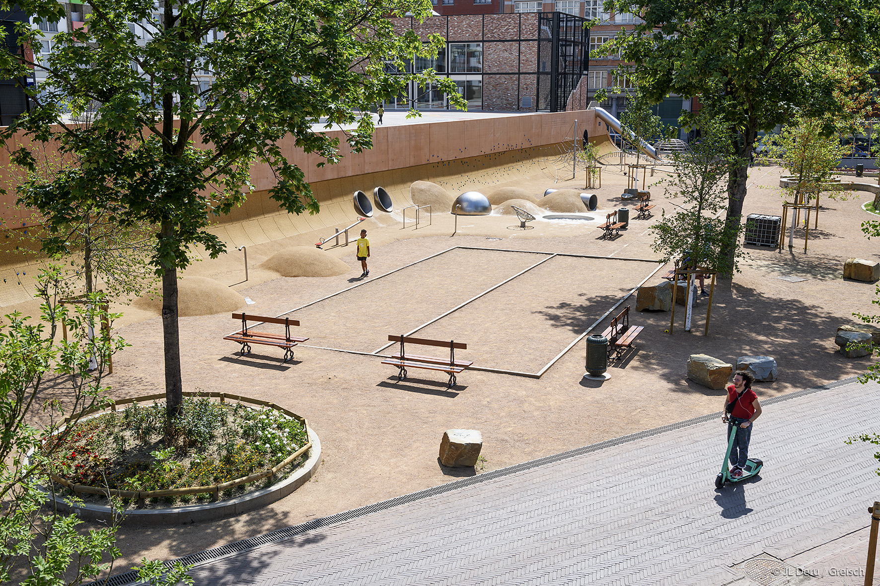
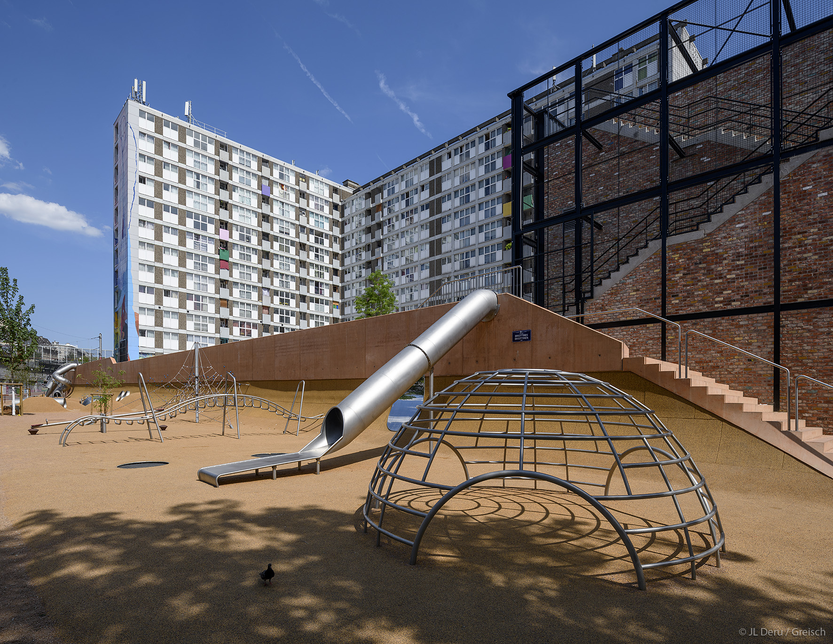
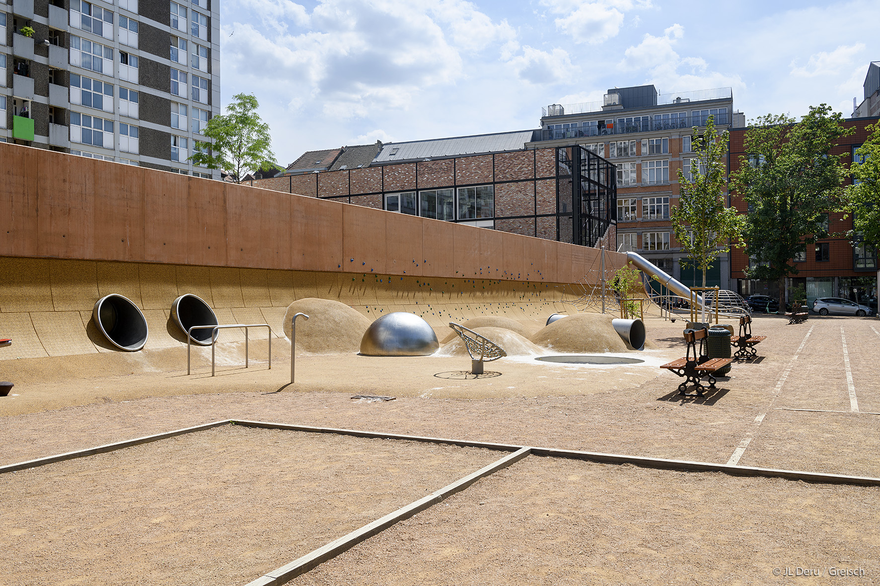
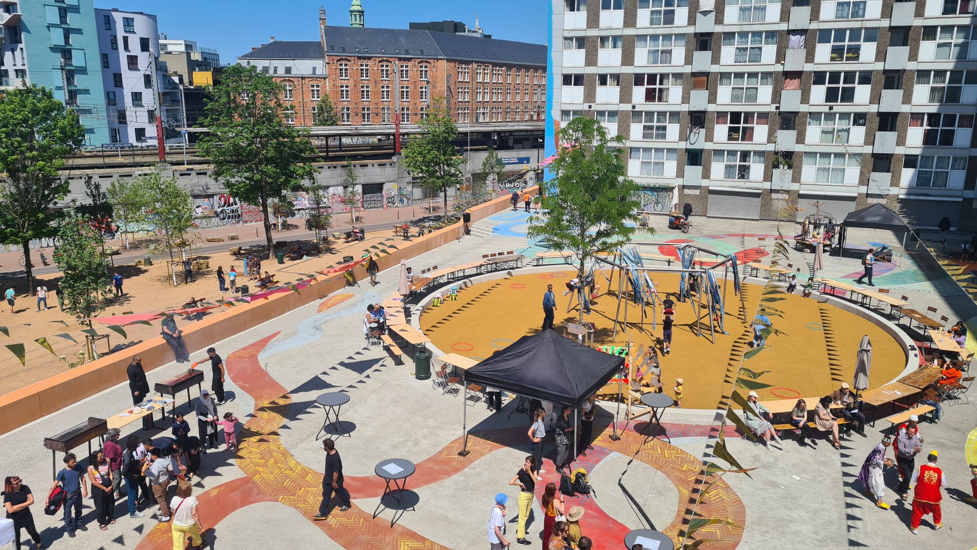
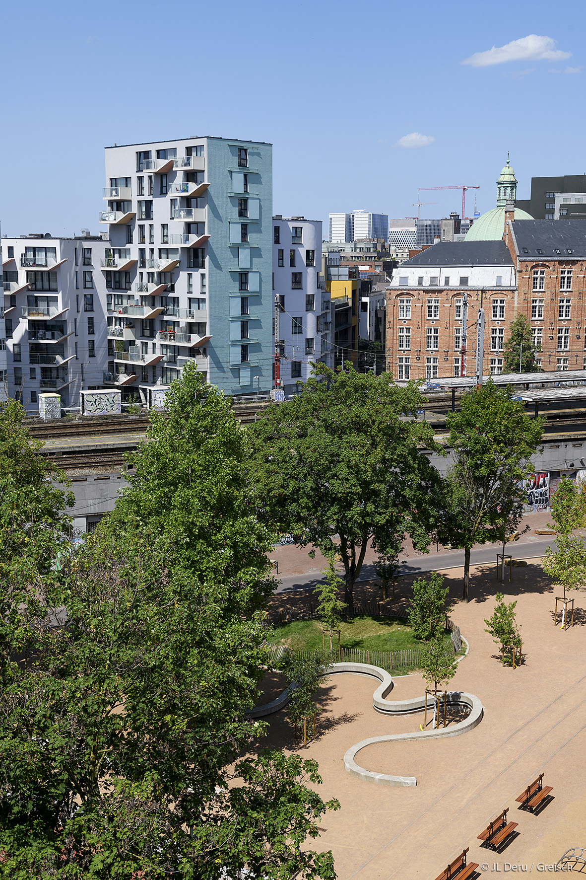
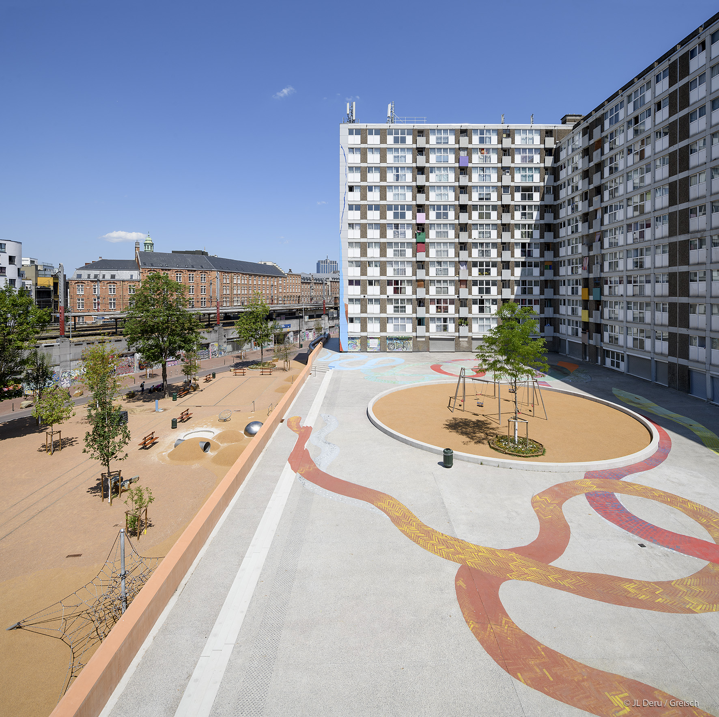
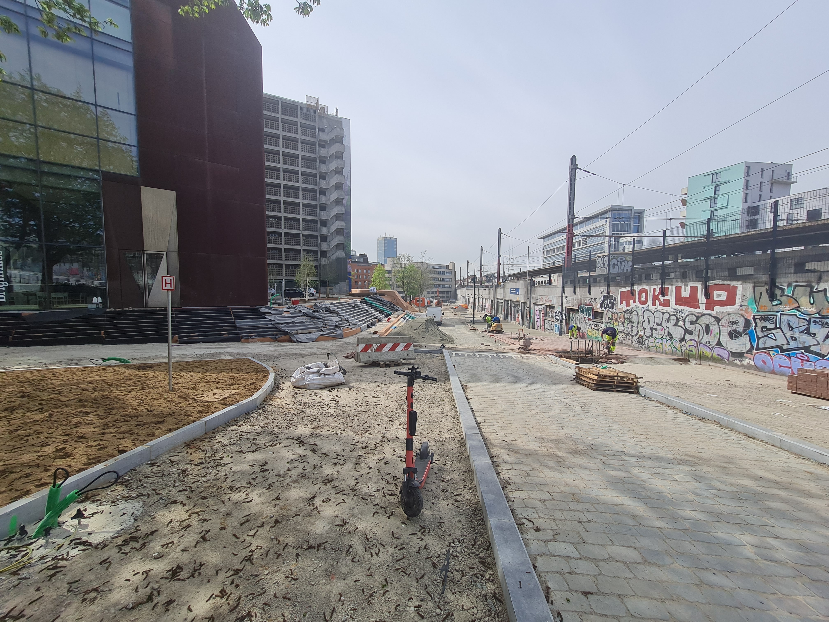
The development project for the Jonction urban park (total surface area 1,371 m²) is part of an approach aimed at bringing the urban network back together. It consists of various interventions affecting existing structures, but also public spaces and new construction.
Different areas are created in the project.
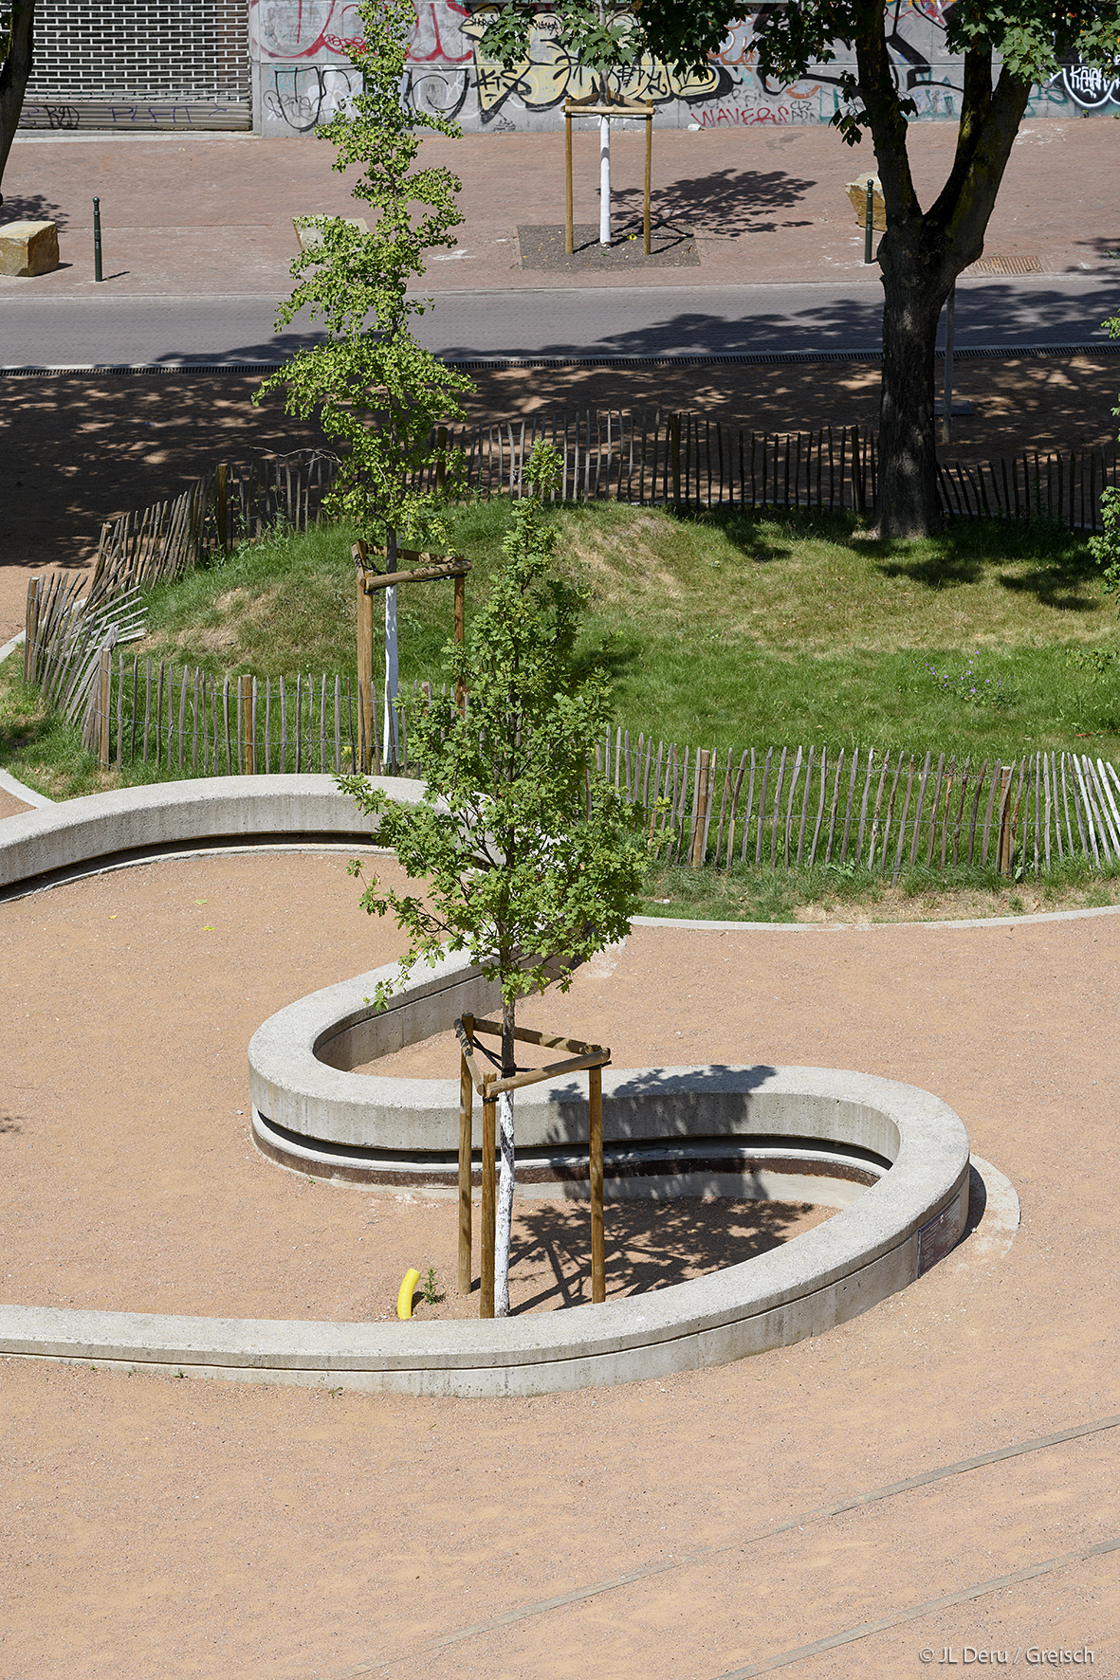
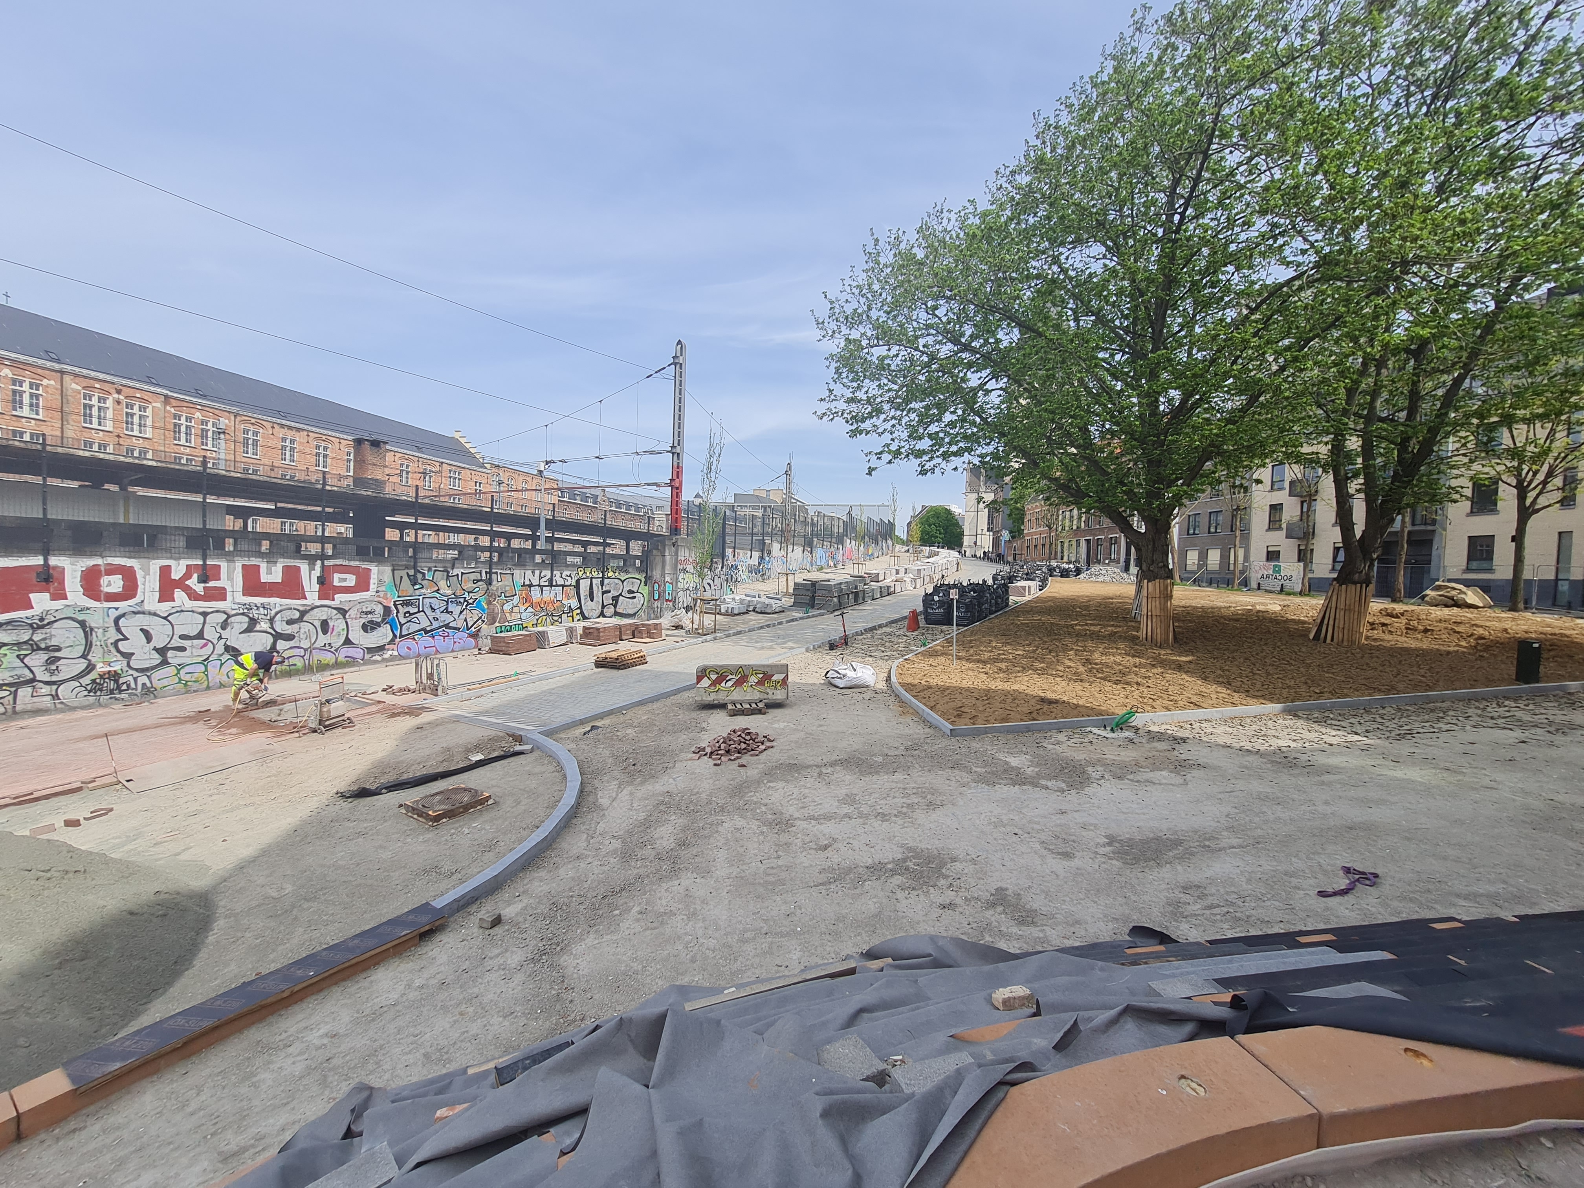
The “Parc de la Chapelle” is developed as a convivial urban space, easily appropriated by the local population so that it becomes the centre of the local urban network. It consists of simple, recycled furniture, plant areas and a large, monumental concrete bench. New urban lighting completes the enhancement of the site.
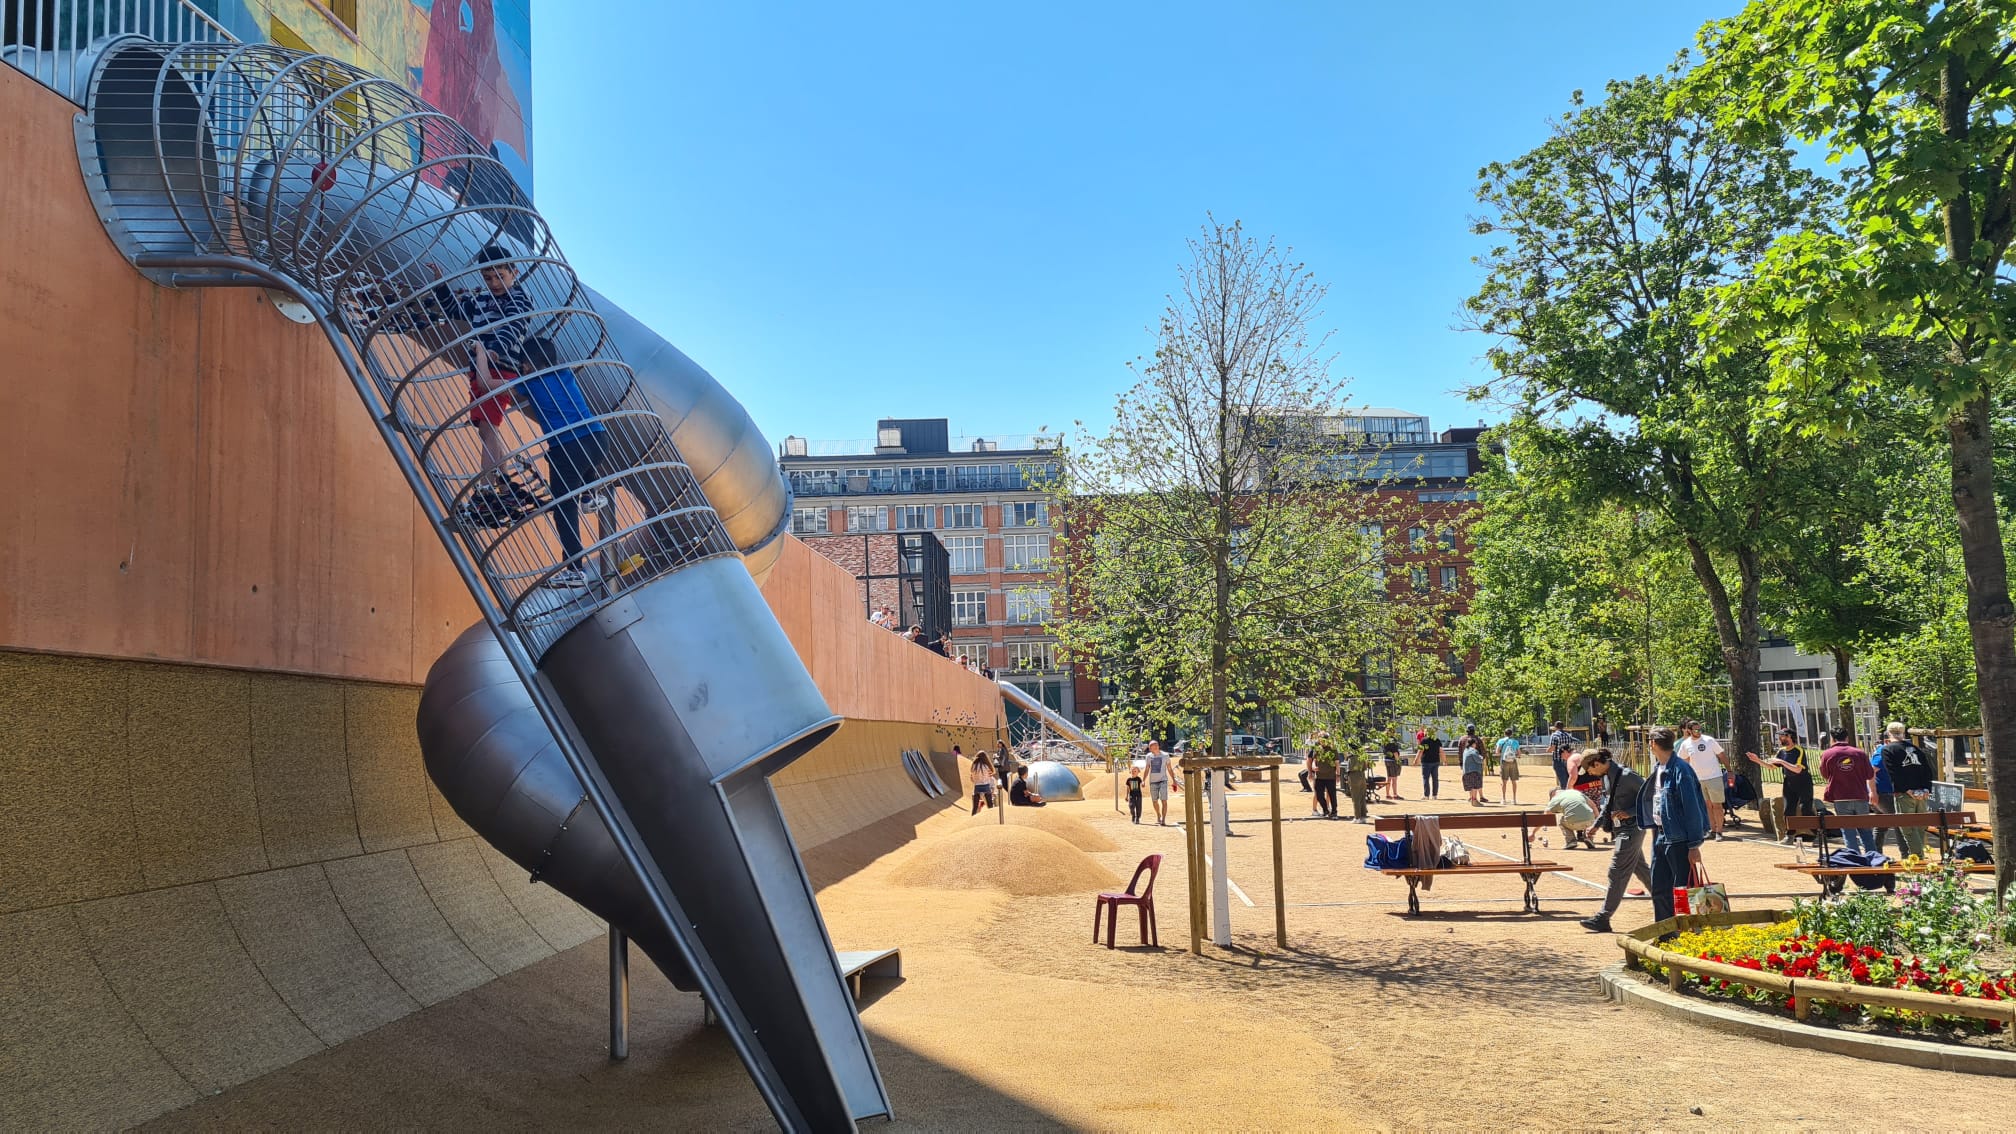
The sports field includes specific facilities dedicated to different sports such as a multi-sports field, 2 petanque courts, and a 50 m sprint track. These facilities are integrated into a planted park, which itself is potentially a sports ground that can be used by the population.
The large surfaces have enabled integrated rainwater management with the creation of a filter bed under the sports field and the optimisation of the pavements to encourage natural infiltration as much as possible.
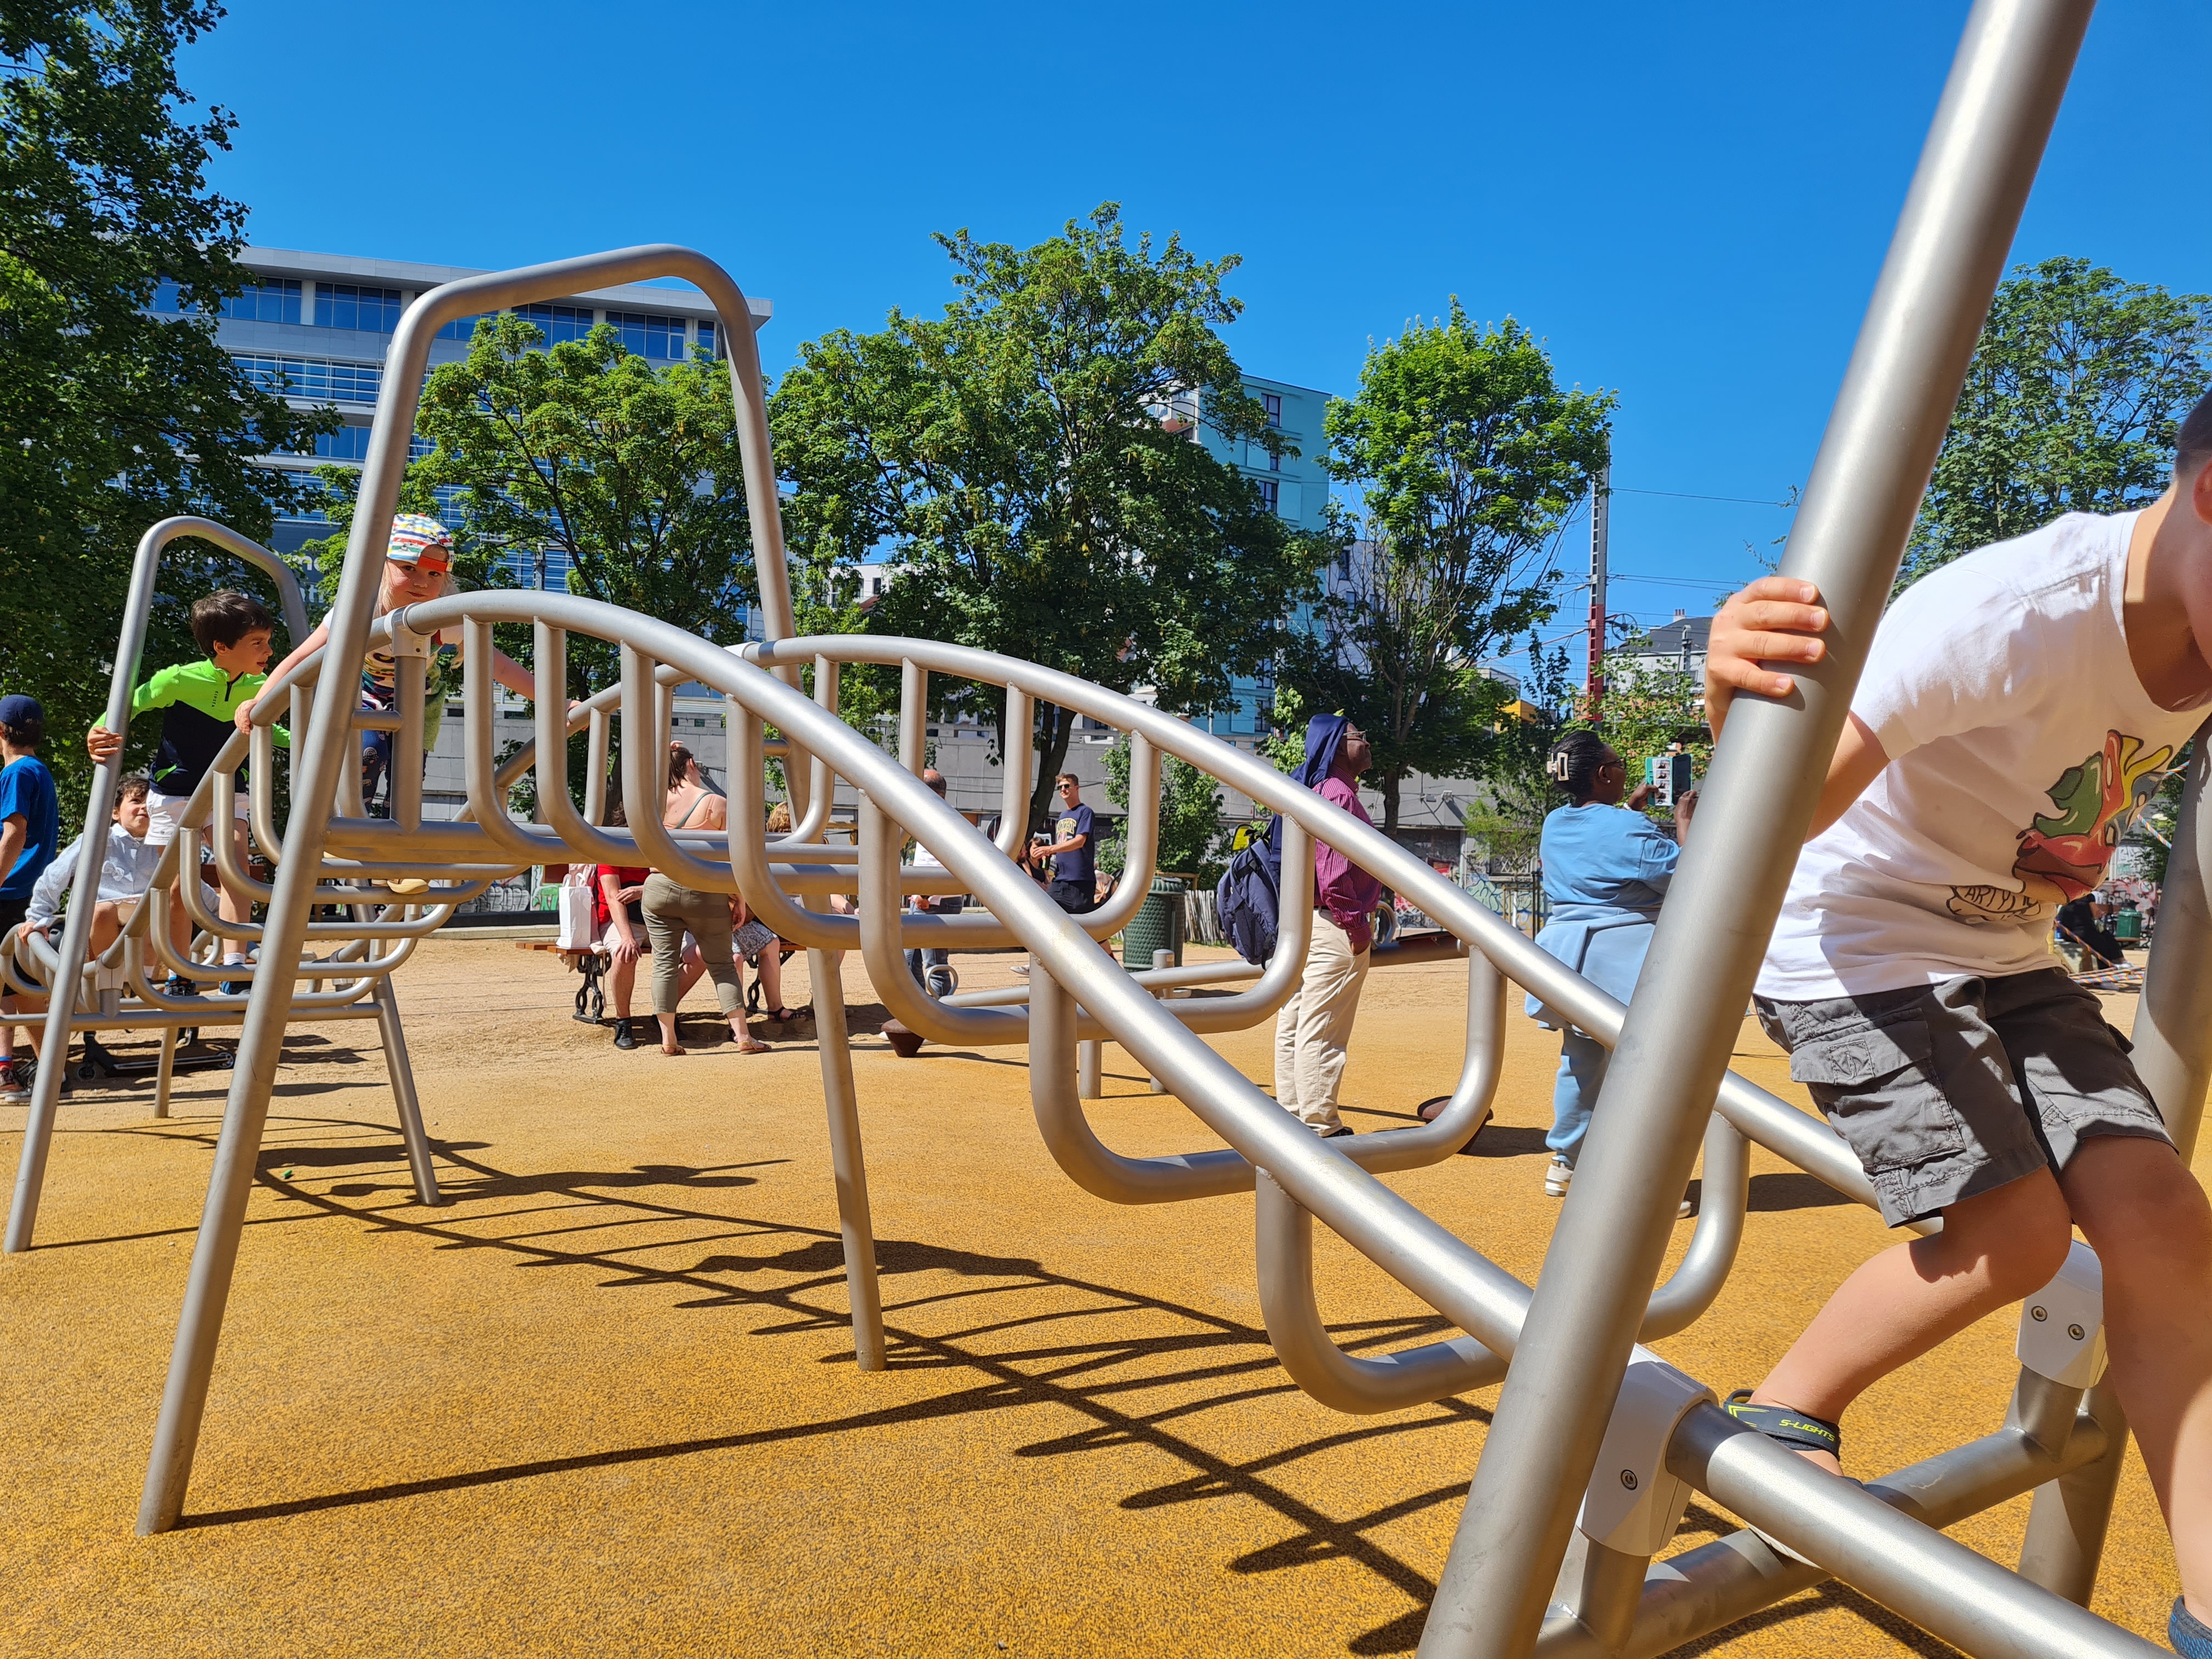
The configuration of the site implies a large difference in levels between the existing esplanade at the bottom of the buildings and the sports field. This difference in level is used to create a playful, curved “wall” of games, incorporating many different facilities.
The new esplanade at the bottom of the existing buildings is the cover of an underground car park. The replacement of the pavement, the planting of new vegetation (by demolishing the existing slab to create direct contact with the natural ground) and the new lighting have brought this quality space back to life.
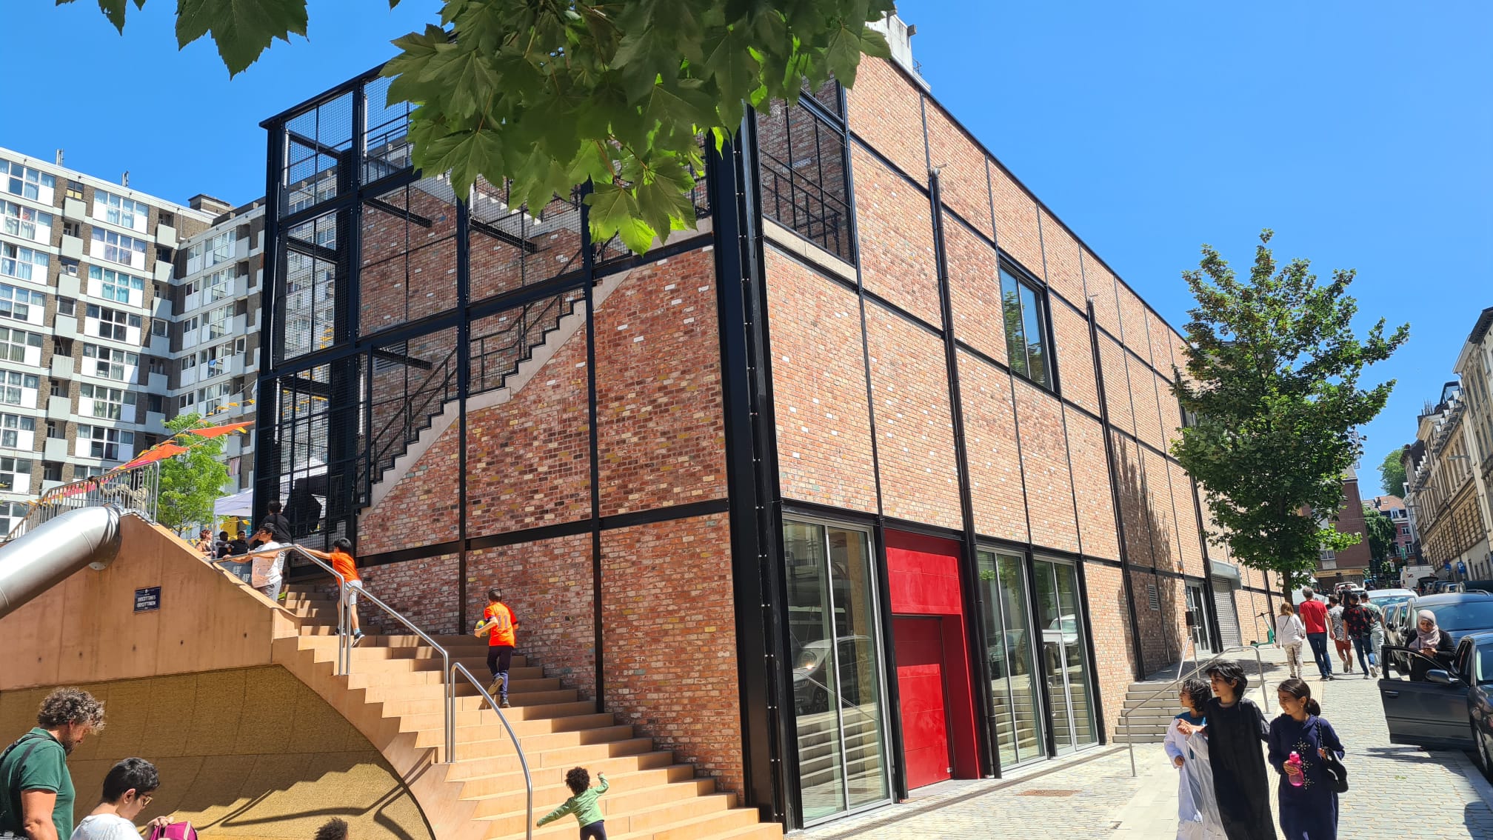
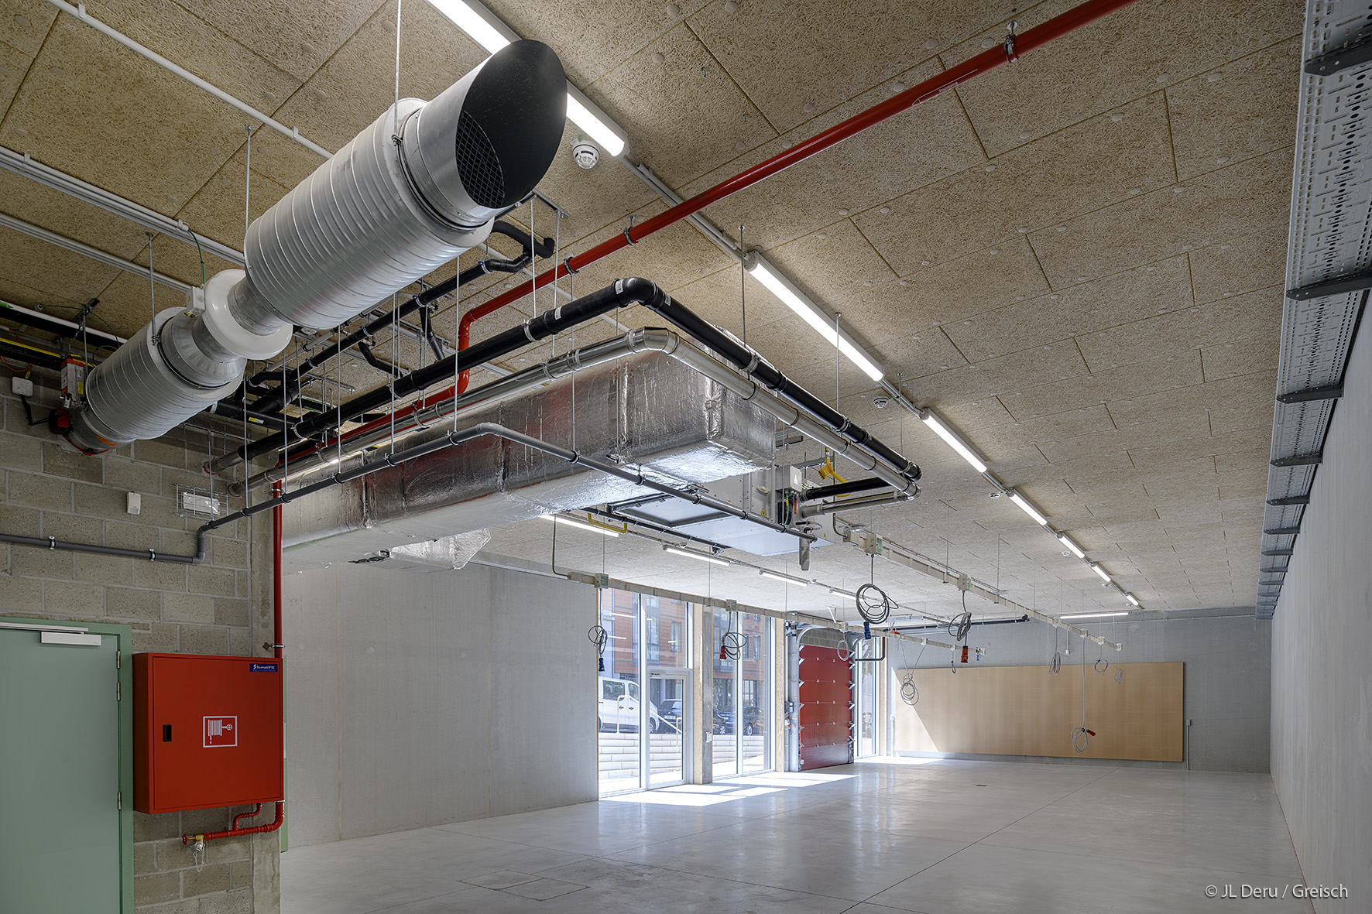
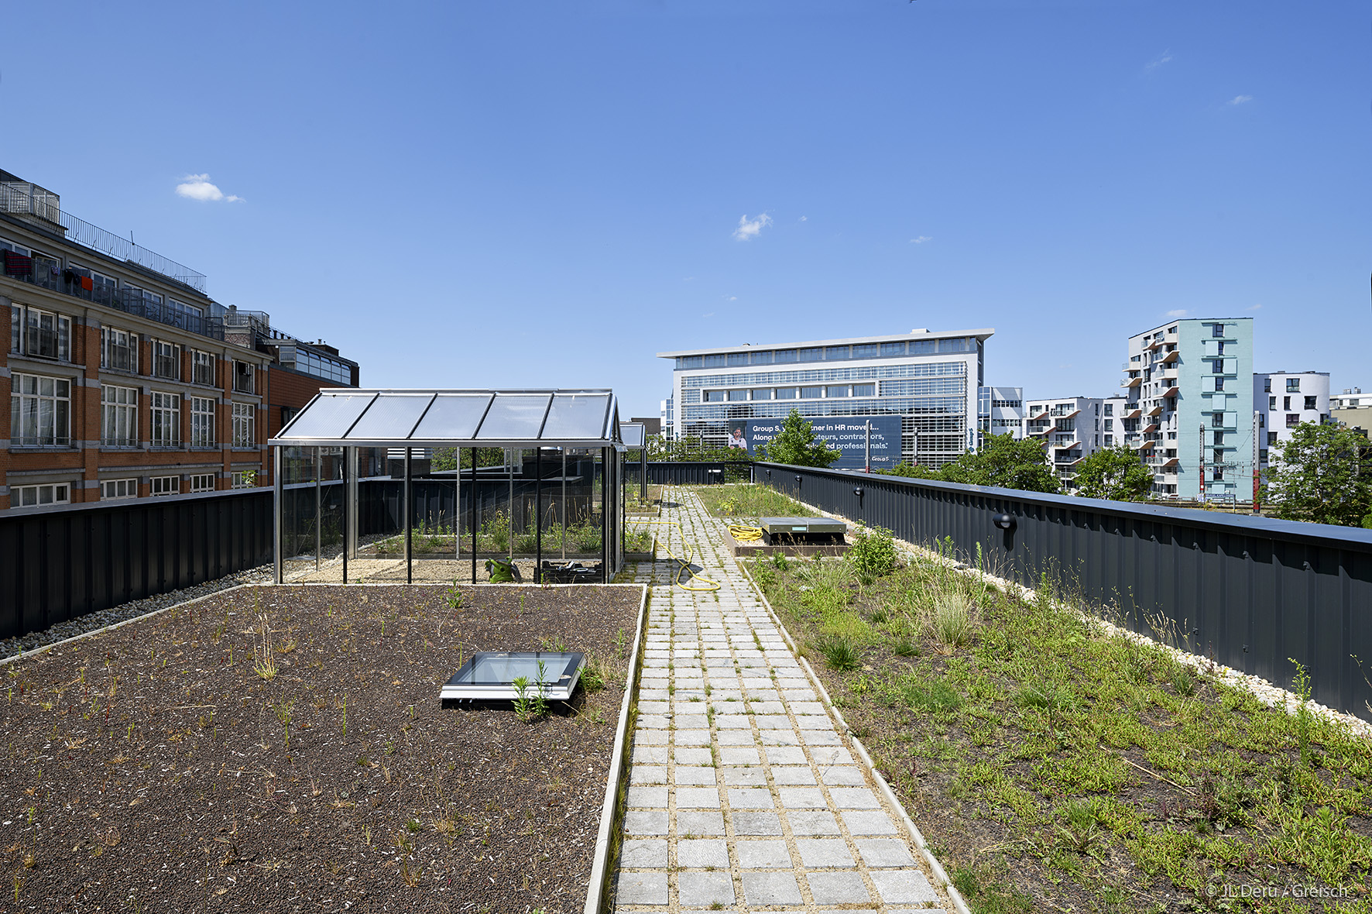
The construction of new workshops is done by means of rational concrete structures. All concrete is visible except for the facade. The walls are mainly precast, and the floors are slabs with a span of 9.3 m. They can take up heavy loads typical of workshops (in this case, a wood and metal workshop). As the floor extends from one facade to the other, there are no load-bearing elements in the middle of the created volumes. The roof garden also requires the use of very thick slabs.
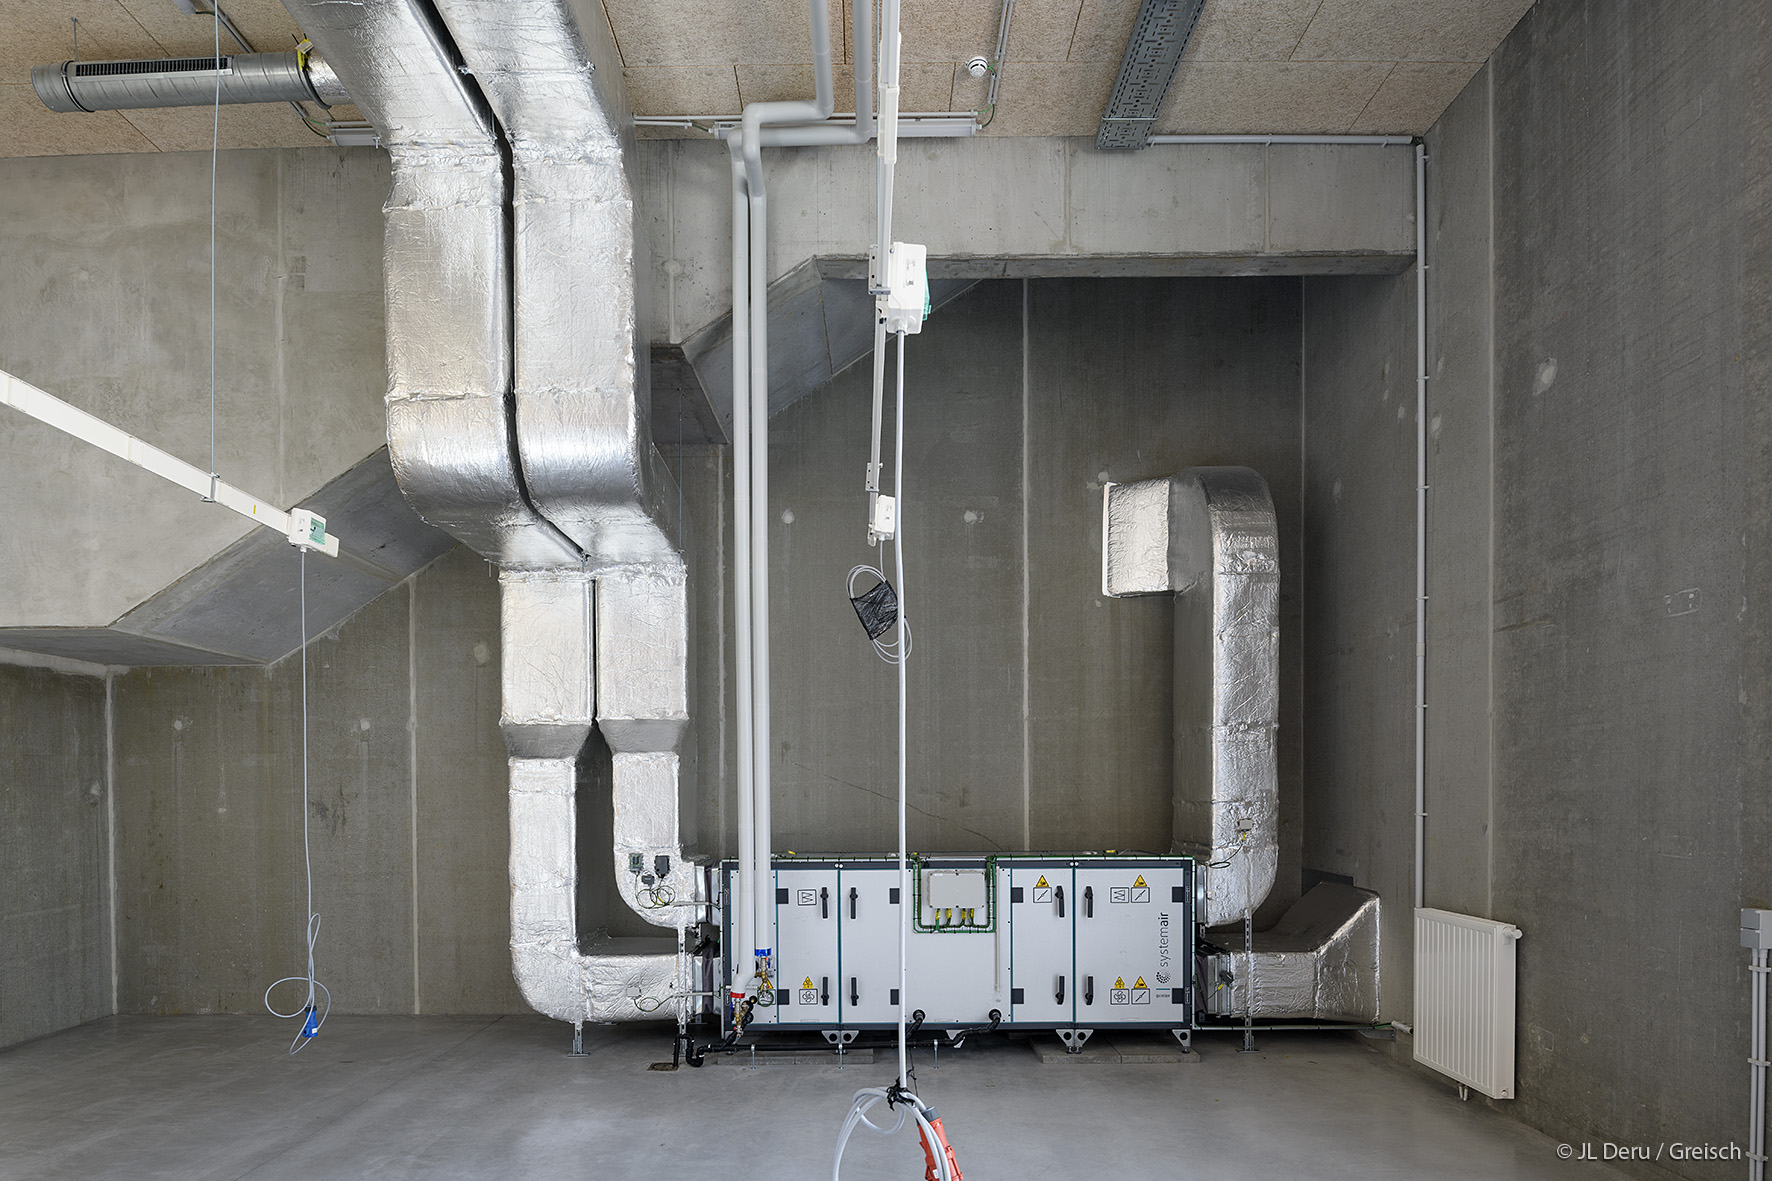
The bureau is carrying out the overall energy design of the new building consisting of workshops and offices (142.91 kWh).
Mission
Complete stability, building engineering services, EPB-responsible and urban development (park and surrounding streets) mission