Rehabilitation of primary networks
The technical installations of the Citadelle Hospital are ageing, highly energy-consuming, and no longer suited to current constraints (climate change, electrification of vehicle fleets, etc.). The Citadelle therefore intends to rethink its primary networks: power supply and emergency power, heating, cooling, and the various water and medical fluid networks. With this first component, the goal is to go further than simply replacing one system with another. The aim is to redesign these systems to meet today’s requirements and the evolving modes of patient care. A first technical programming phase has already helped identify priority interventions based on technical, financial, and environmental urgency. The preliminary design phase now focuses on the parts of the primary networks that are essential for commissioning the new care units forming the third component of the project. The primary fluid networks will be transformed into highly reliable systems, ensuring better resilience of the installations: in case of maintenance or intervention, only limited sections will be affected.
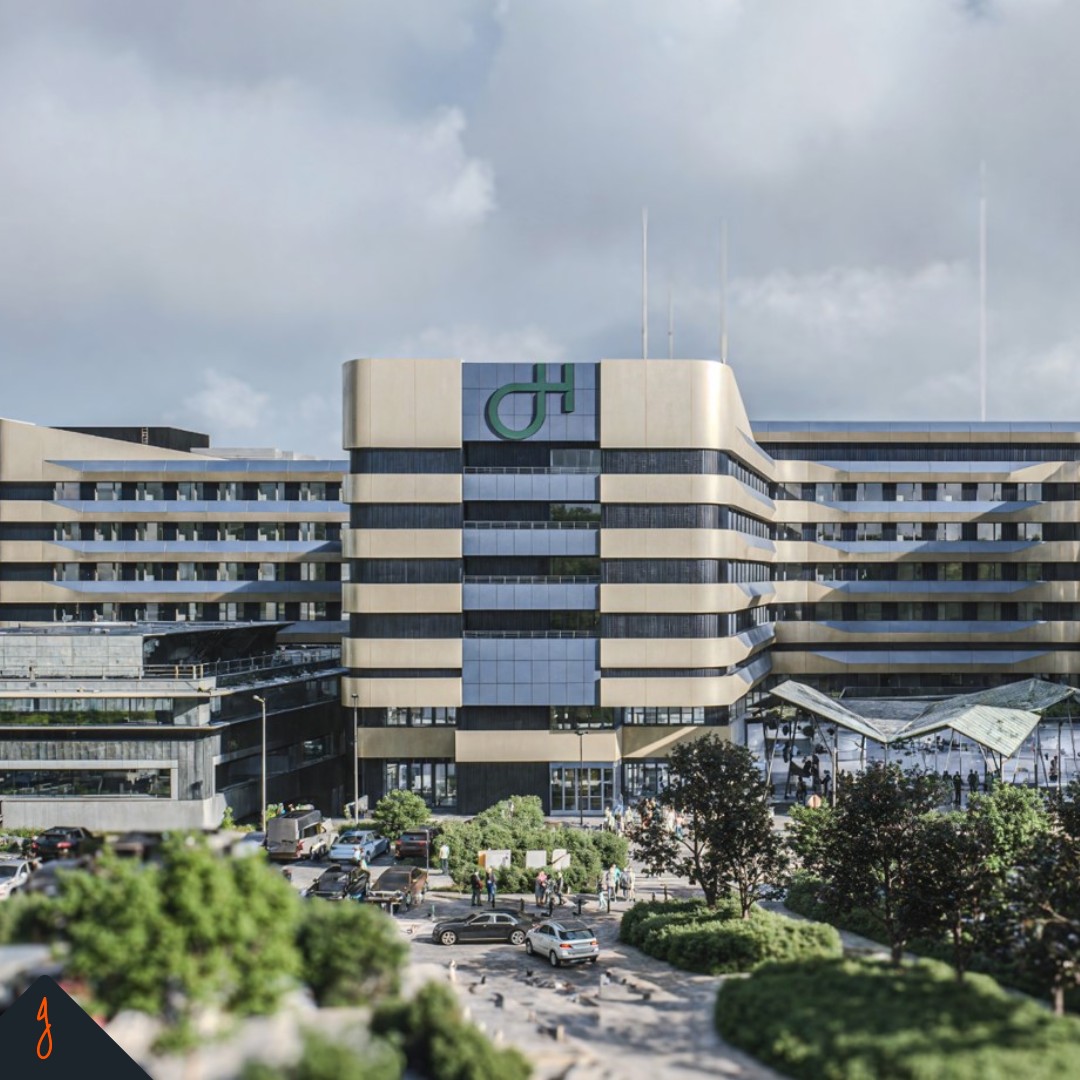
To maintain hospital operations, the old networks will remain active while the new ones are installed. These new systems will be integrated into innovative technical façade modules located at the ends of each wing and concealed behind the new continuous external skin of the renovated façades. Unlike the old installations, which ran from the centre of the building to the ends of the wings, the new networks will be decentralised, placed at the ends of the care units and running towards the centre of the hospital. Once the modules are fully operational, the transition to the new installations will be carried out gradually and safely, minimising any impact on hospital activities.
Façade refurbishment
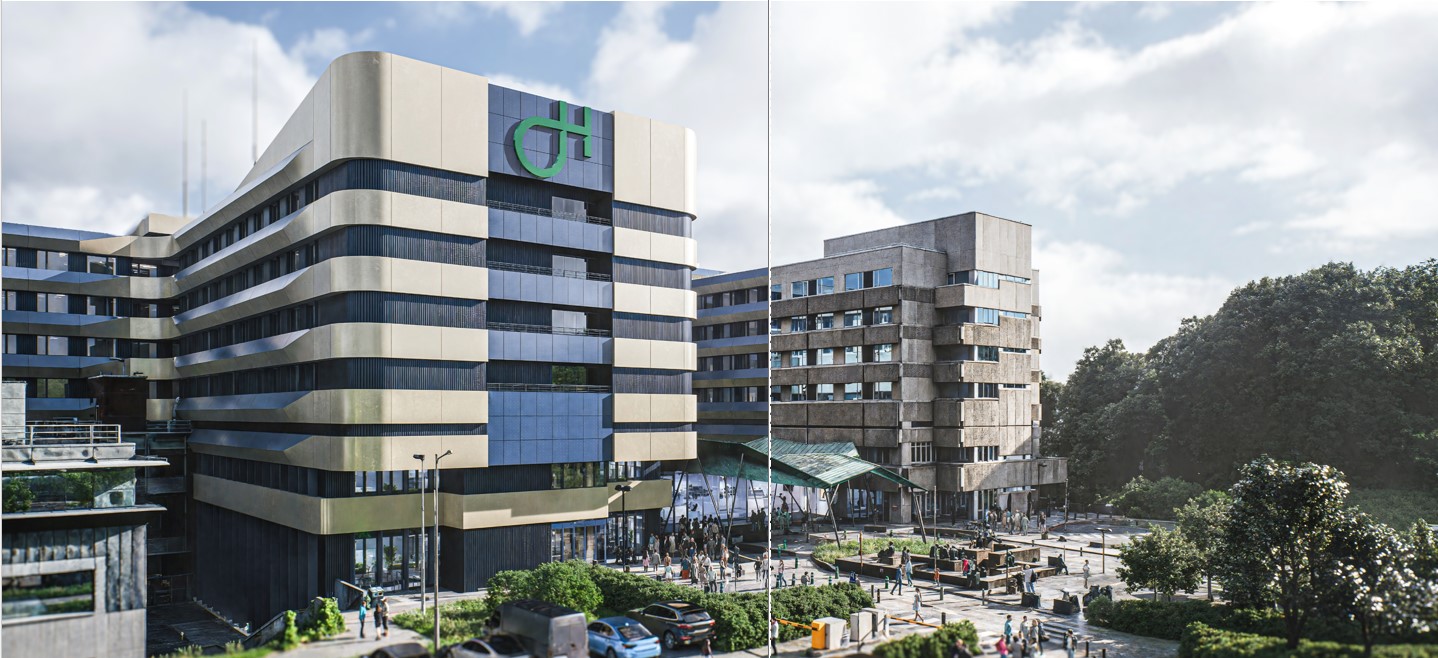
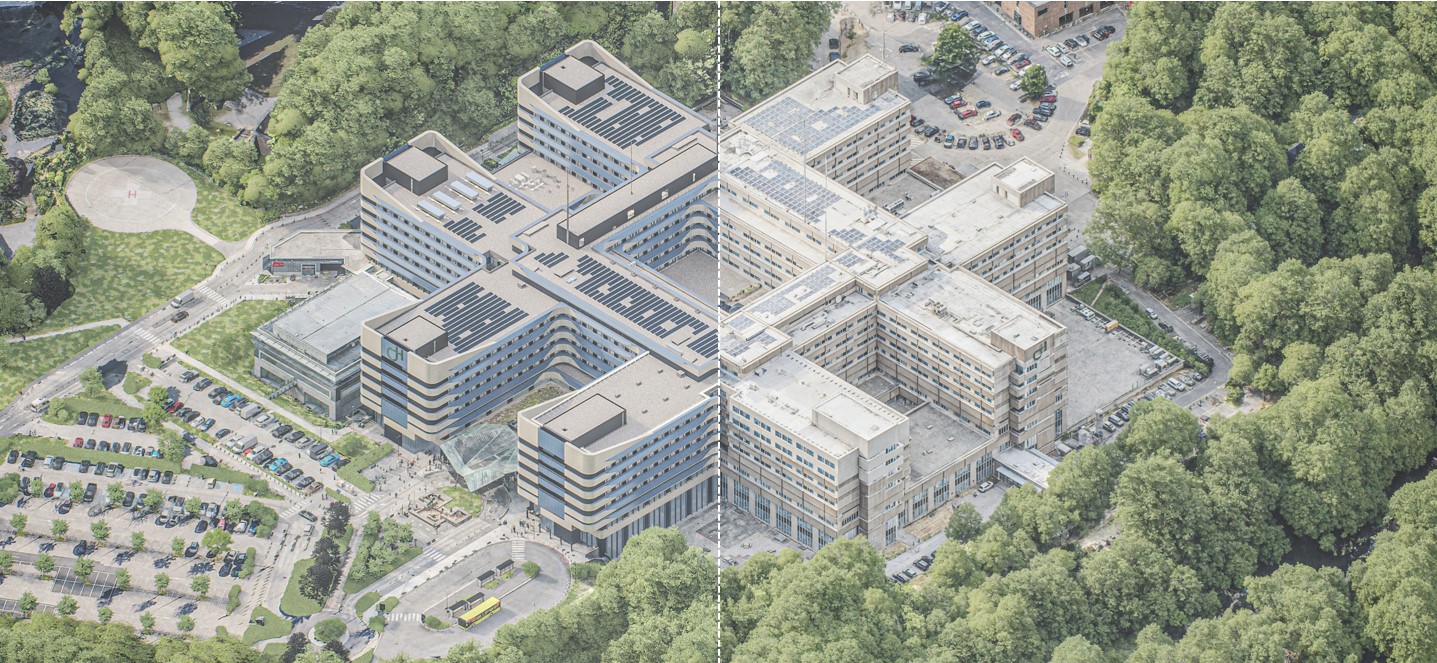
The second component concerns the complete refurbishment of the façades: replacement of window frames, improvement of thermal insulation, and installation of a new outer skin along with a structure integrating passive solar-shading functions and photovoltaic production. This delicate undertaking includes an in-depth structural study, particularly of the existing architectural concrete elements that act as sun-breakers. Following an extensive multi-criteria analysis carried out by the entire design team, the decision to dismantle these concrete elements became evident, making way for a new, durable, and energy-efficient façade envelope.