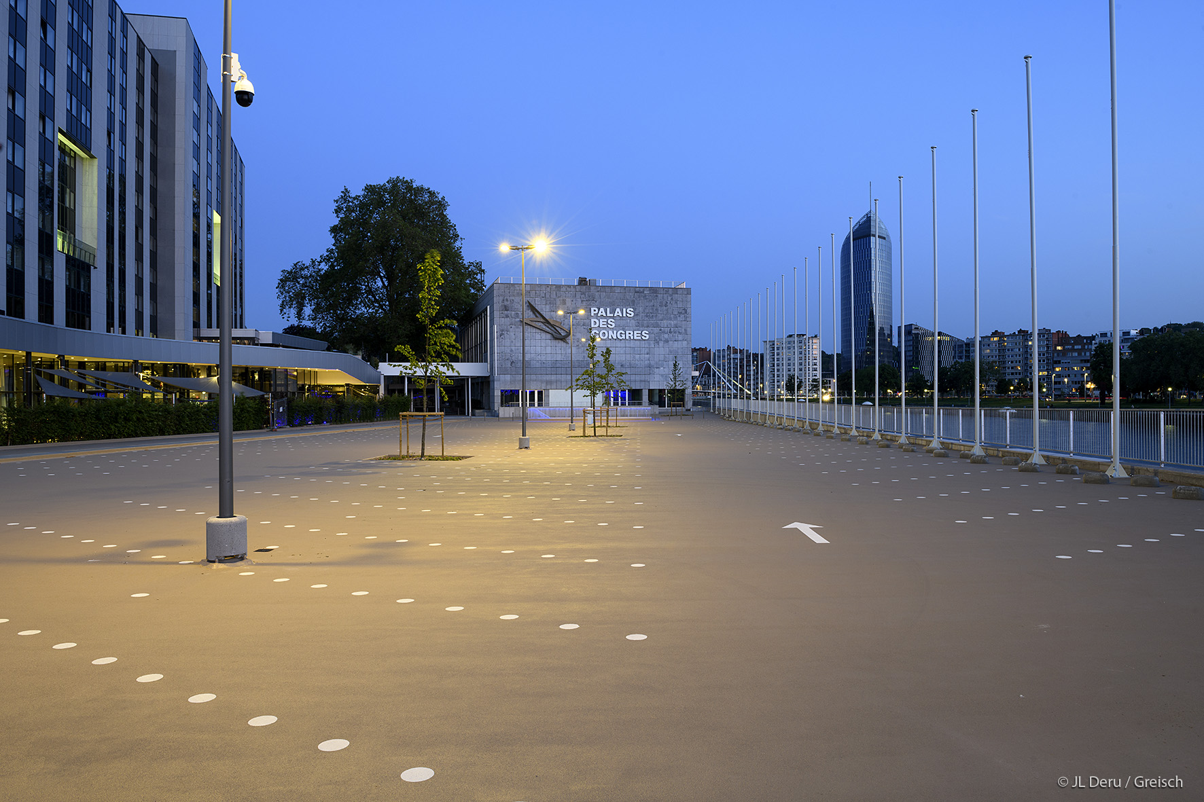
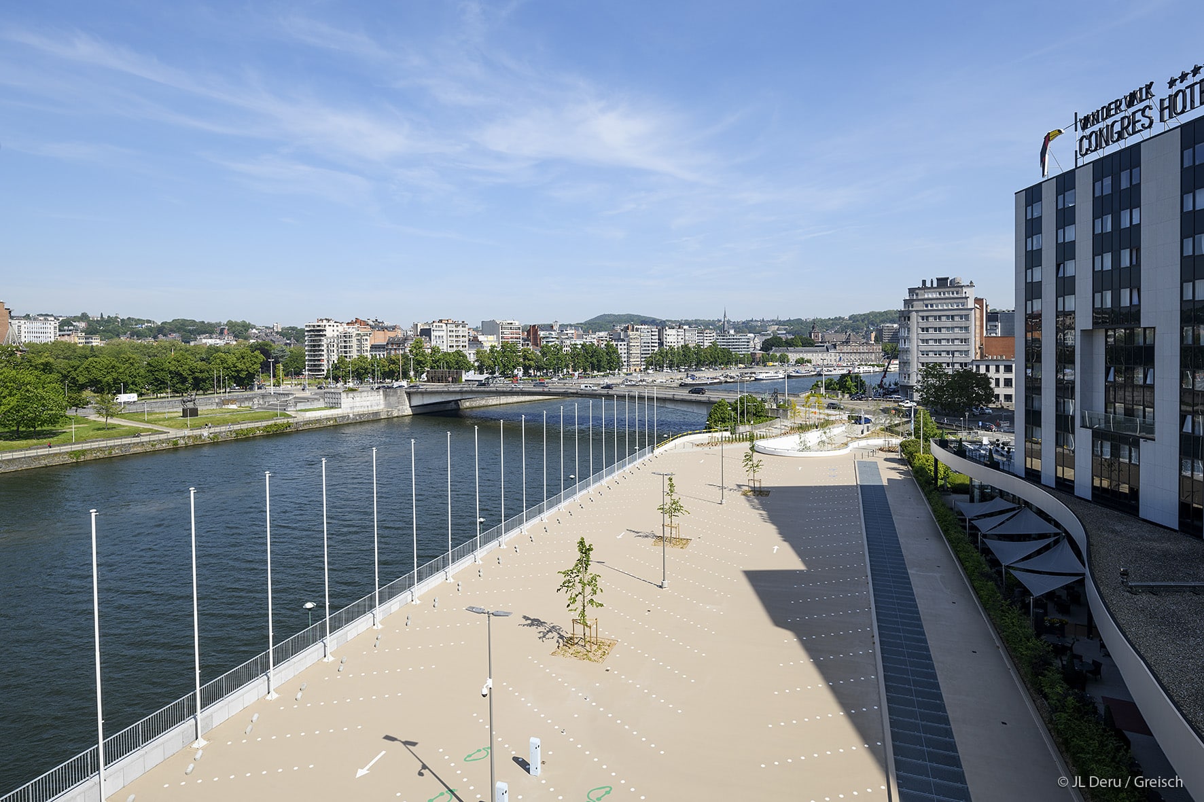
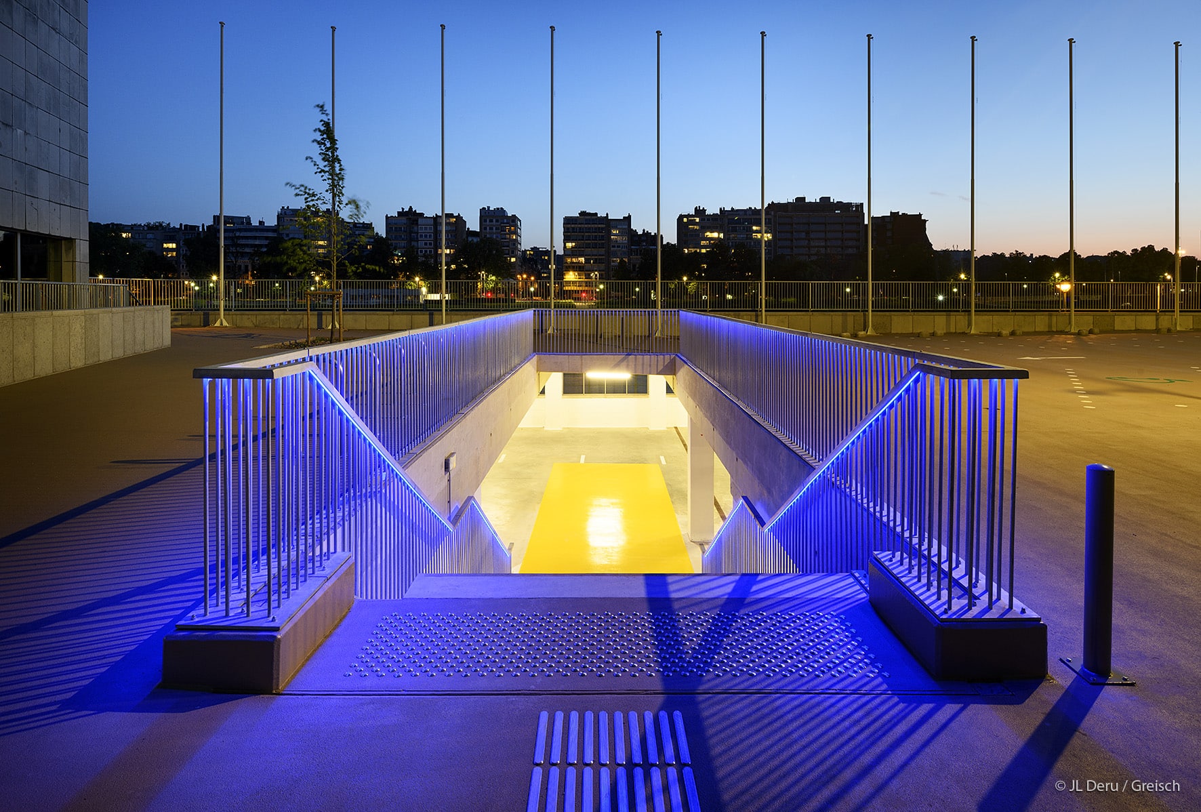
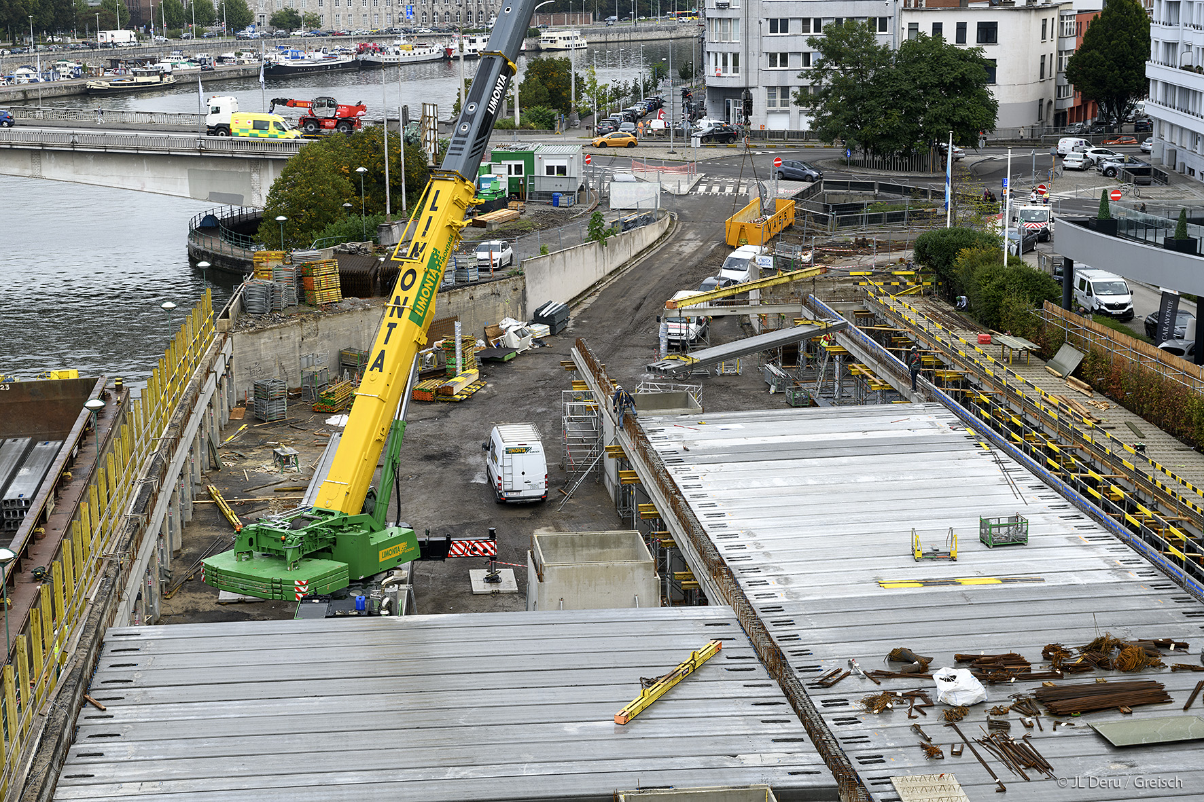
The project involves renovating the car parks and surroundings of the Liège Convention Centre, a building whose facades, staircase and footbridge are listed buildings.
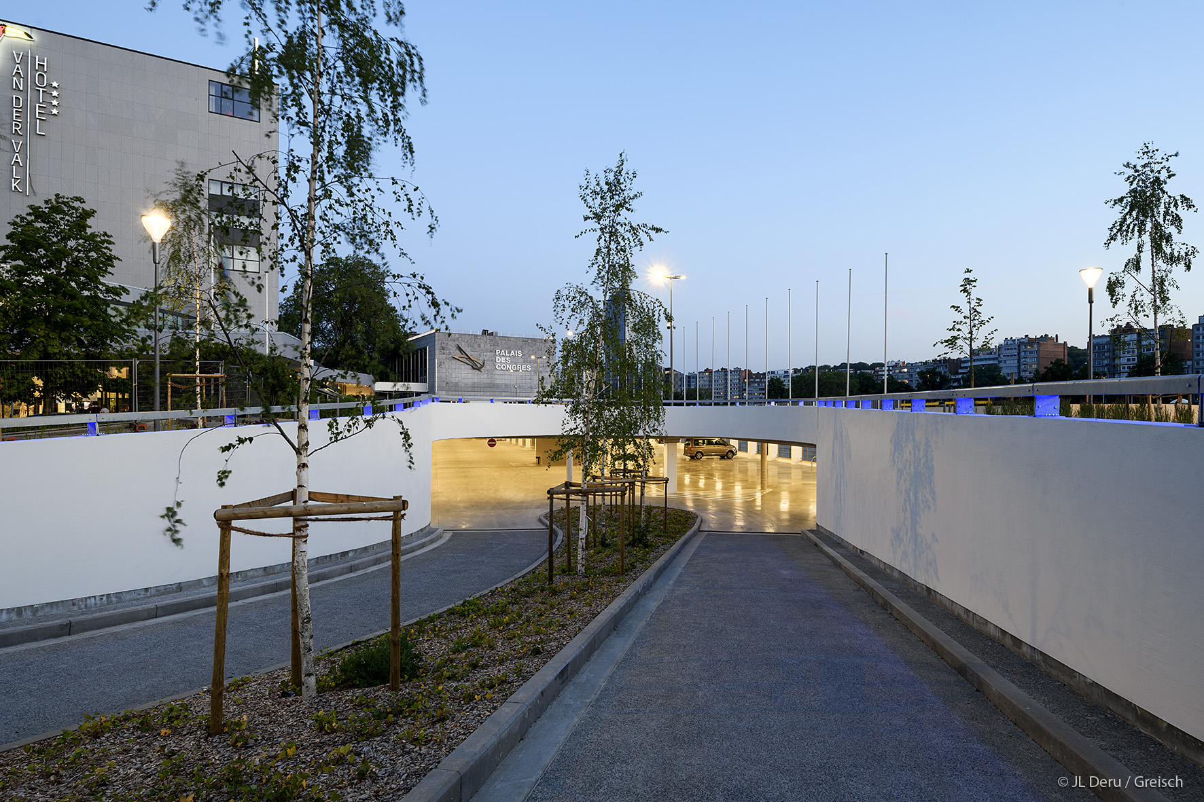
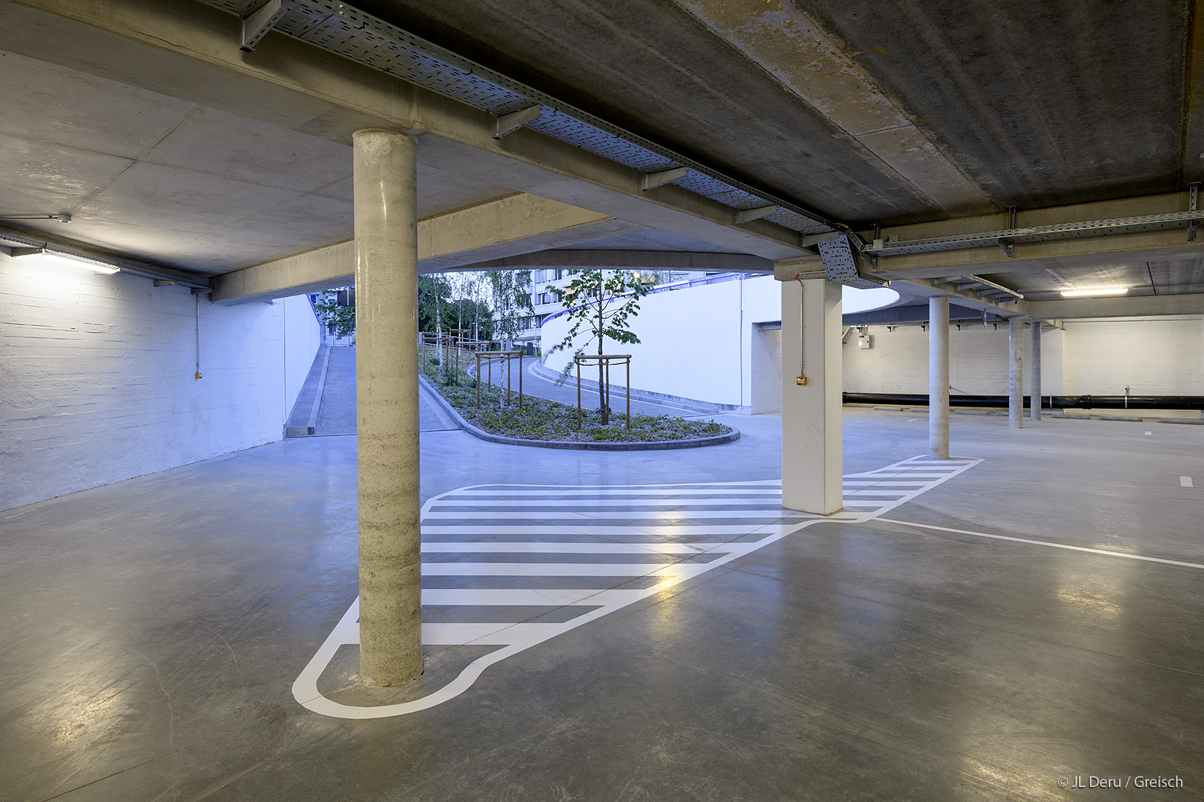
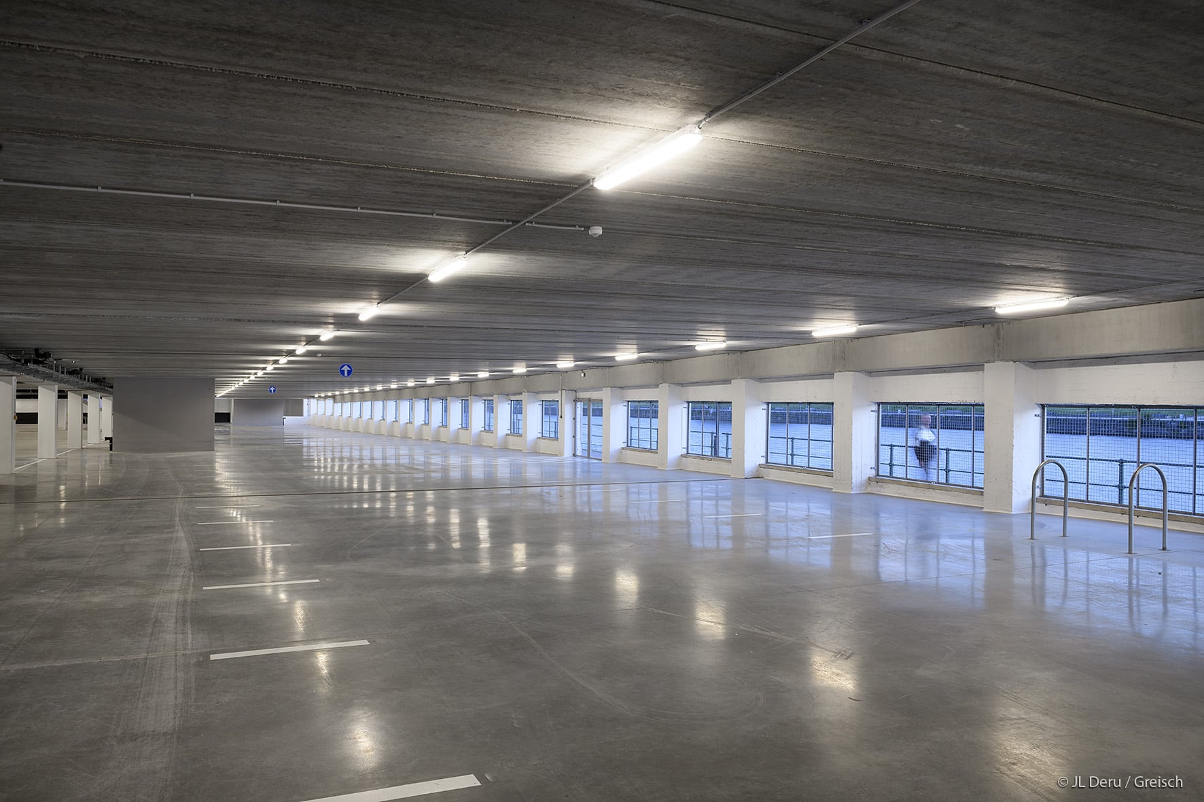
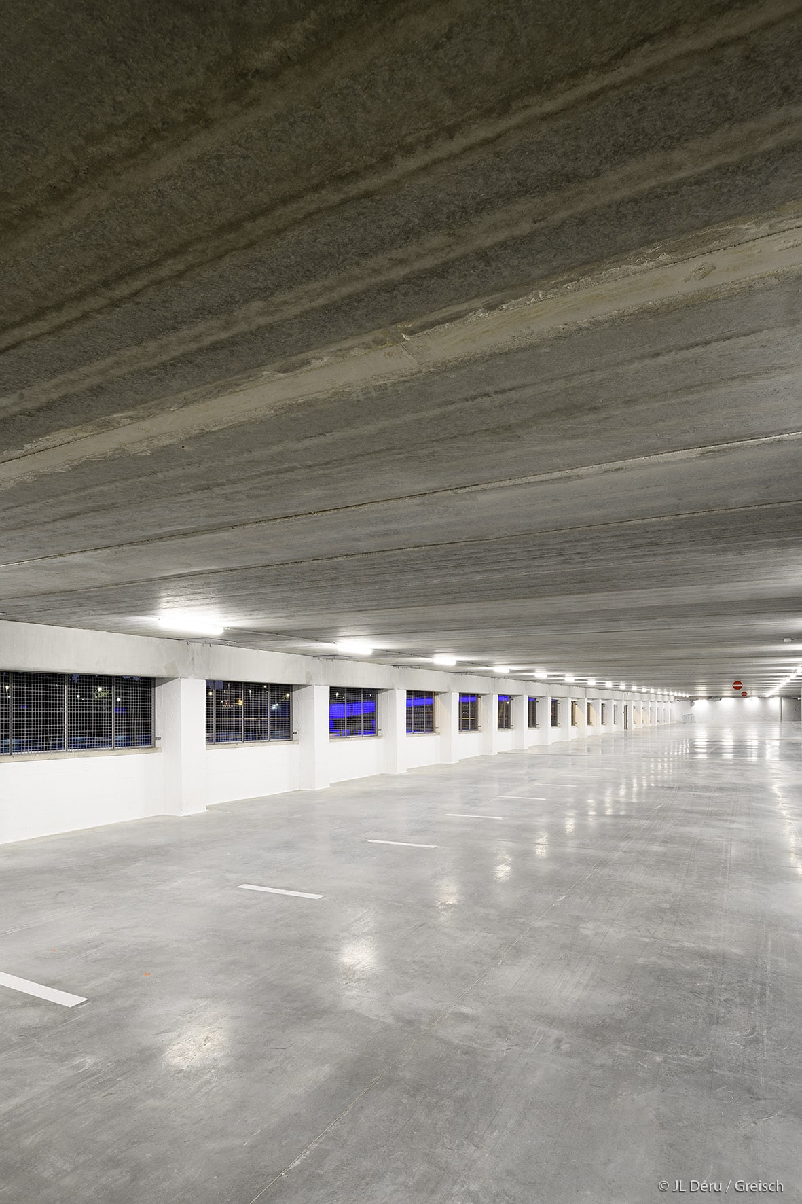
The existing car parks (esplanade and underground) will be deconstructed and rebuilt in line with current standards; the car park will be designed as an open car park, with the accesses and direct approaches restored and reorganised.
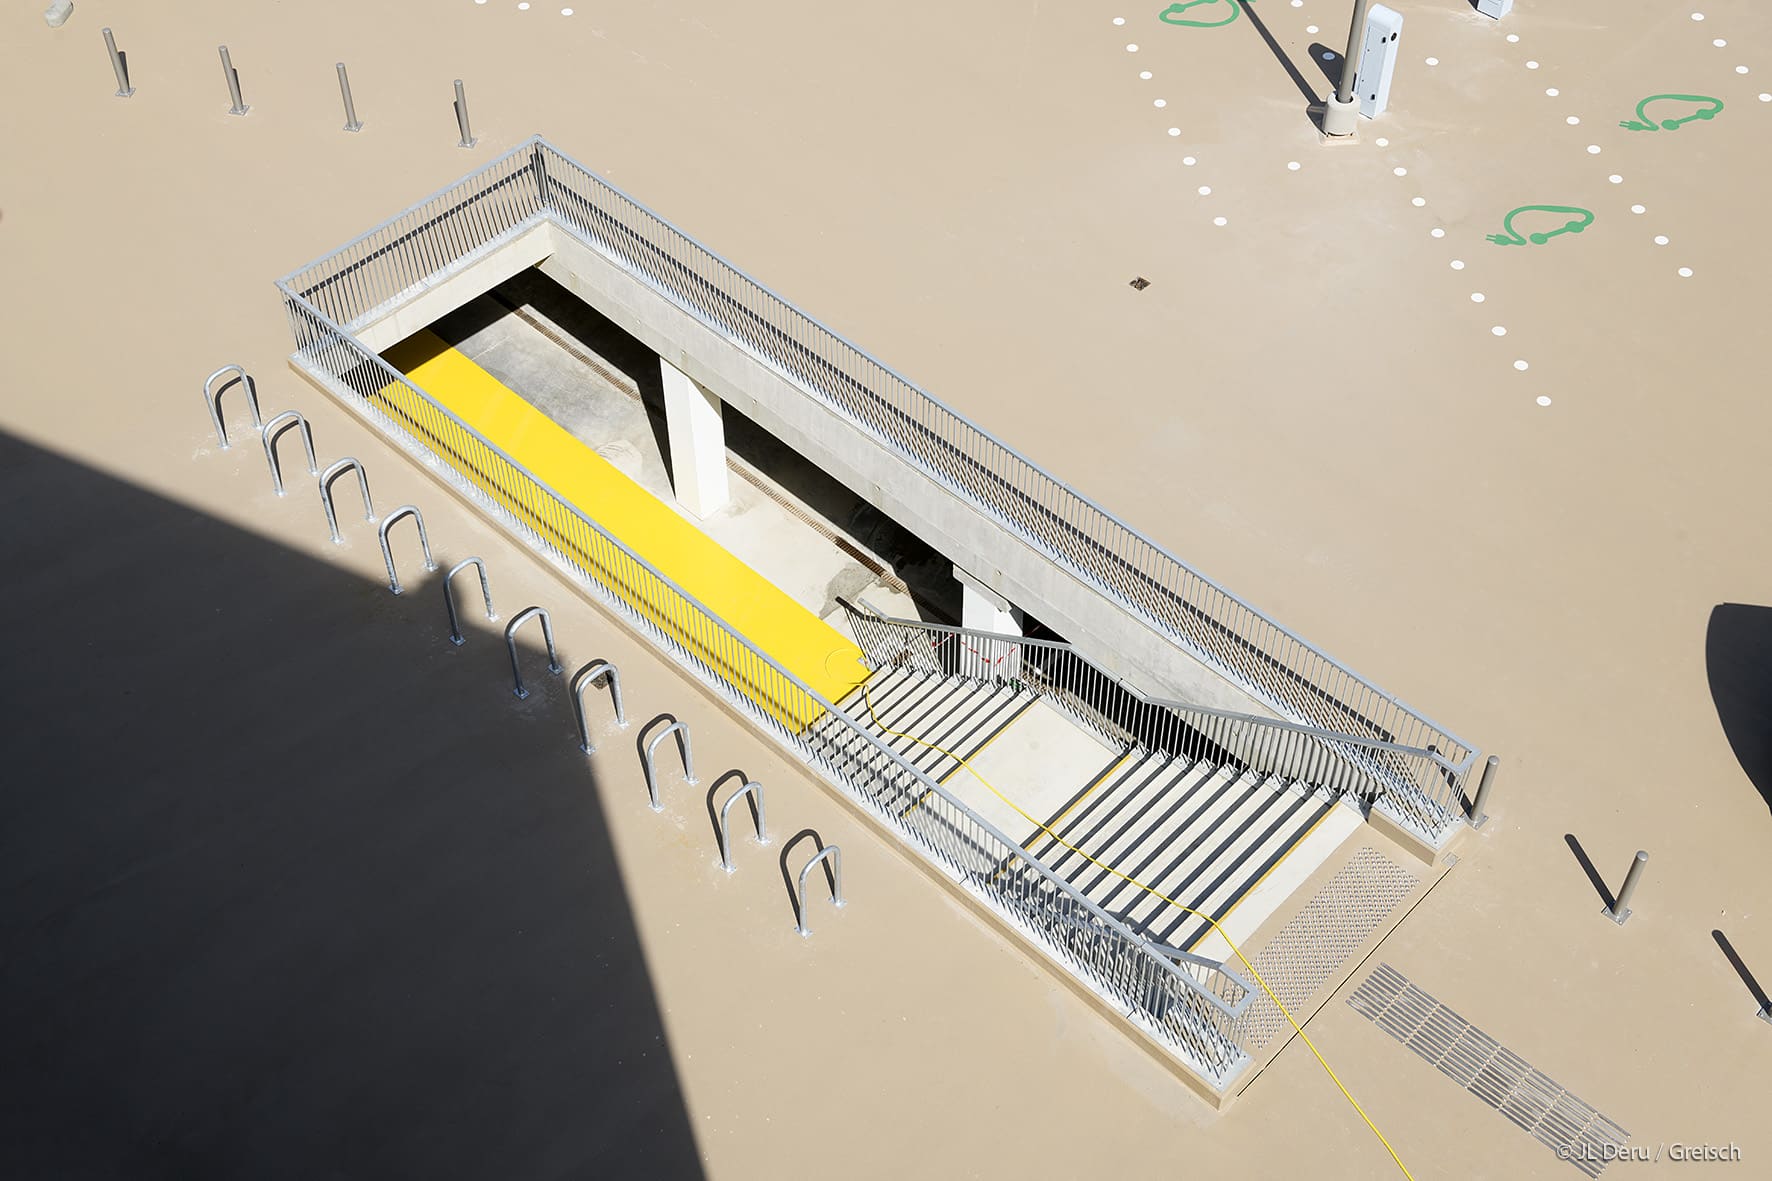
The surrounding area will be clad in a mass-coloured bare concrete to ensure a uniform look. The esplanade will be covered with rollable waterproofing (PMMA).
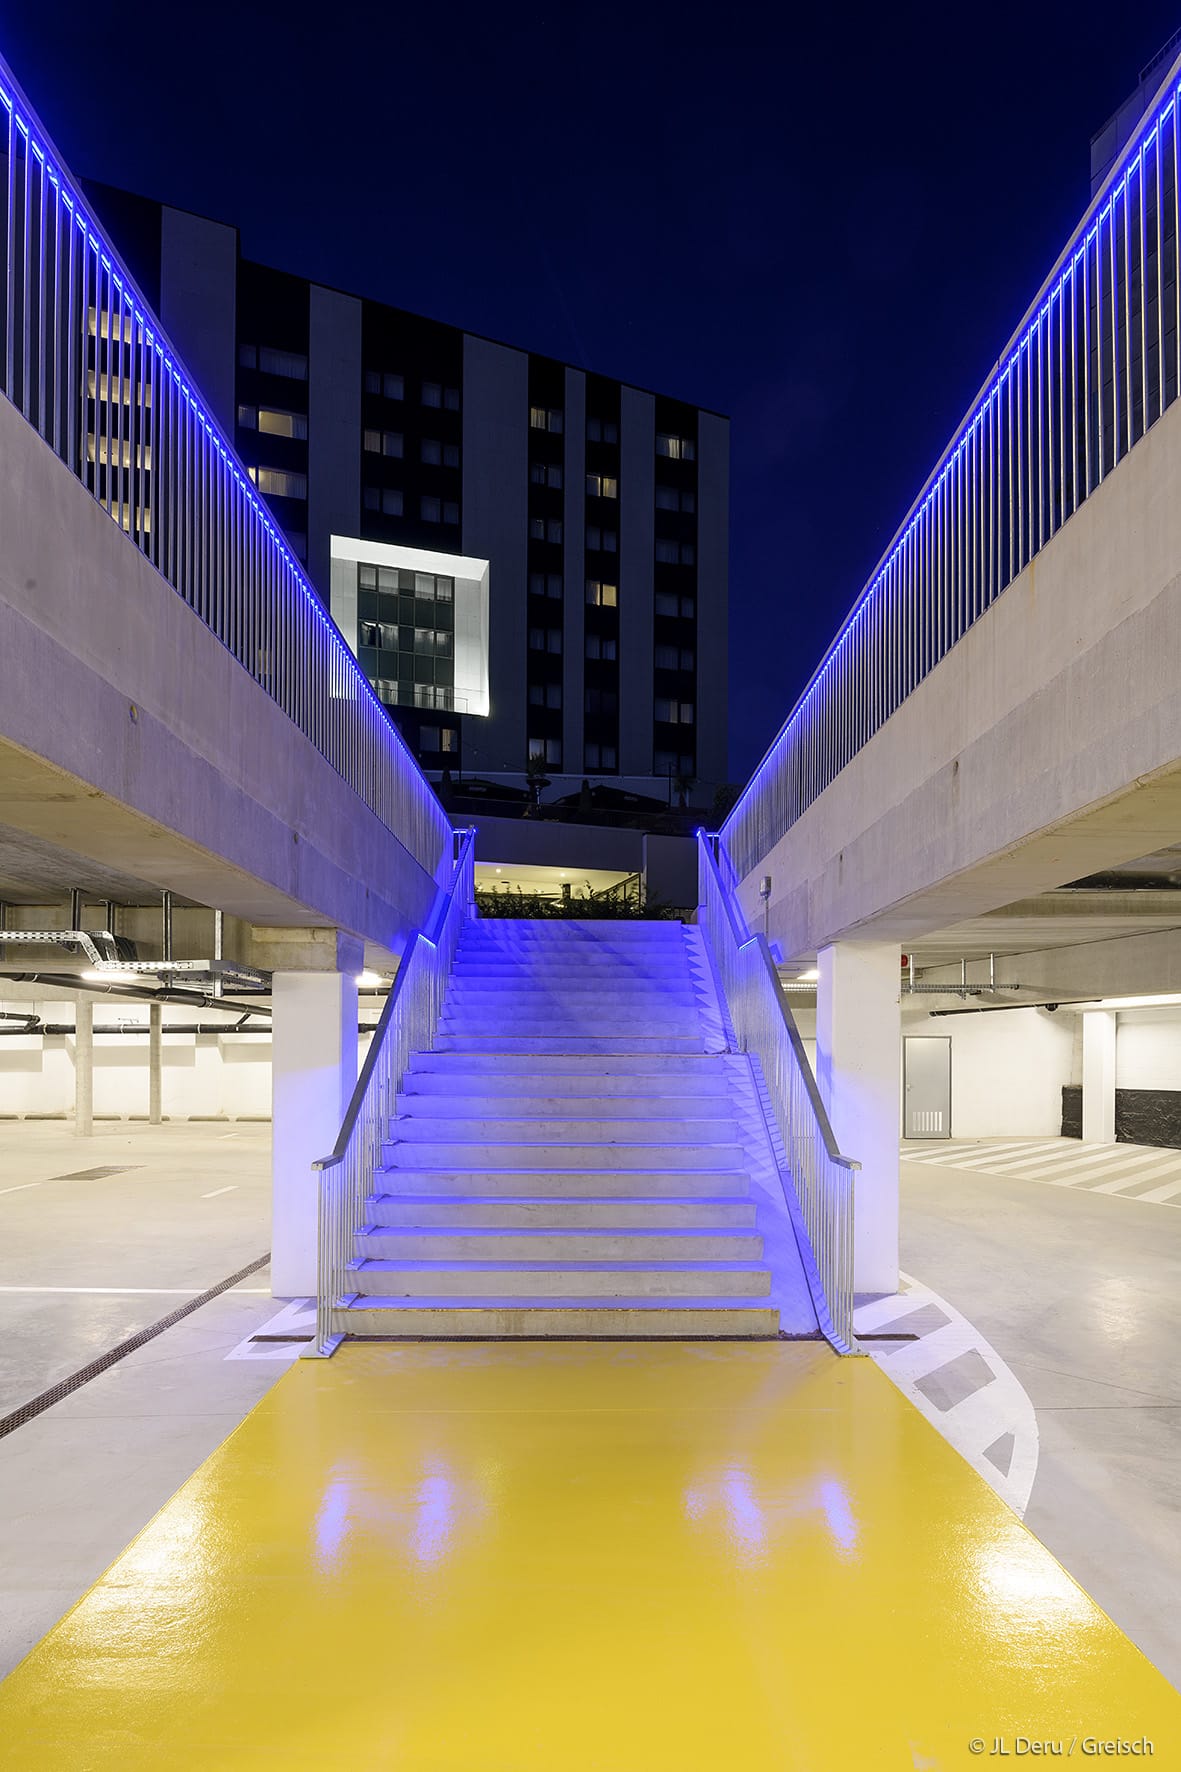
The new fittings in the main courtyard will enhance the Liège Convention Center while respecting its heritage. Superfluous fittings have been removed and the main architectural elements have been brought back into line and restored.
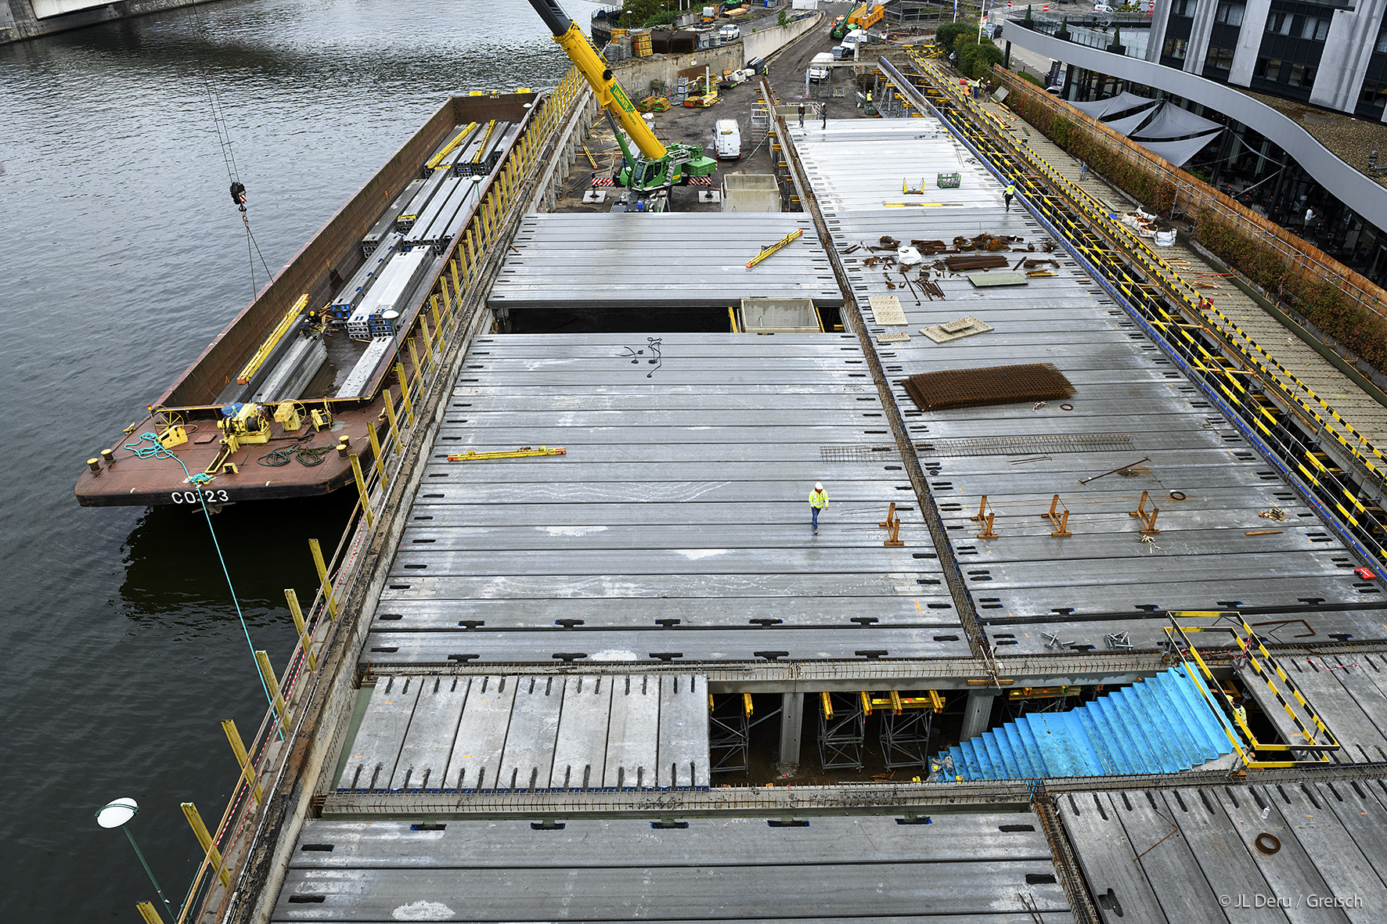
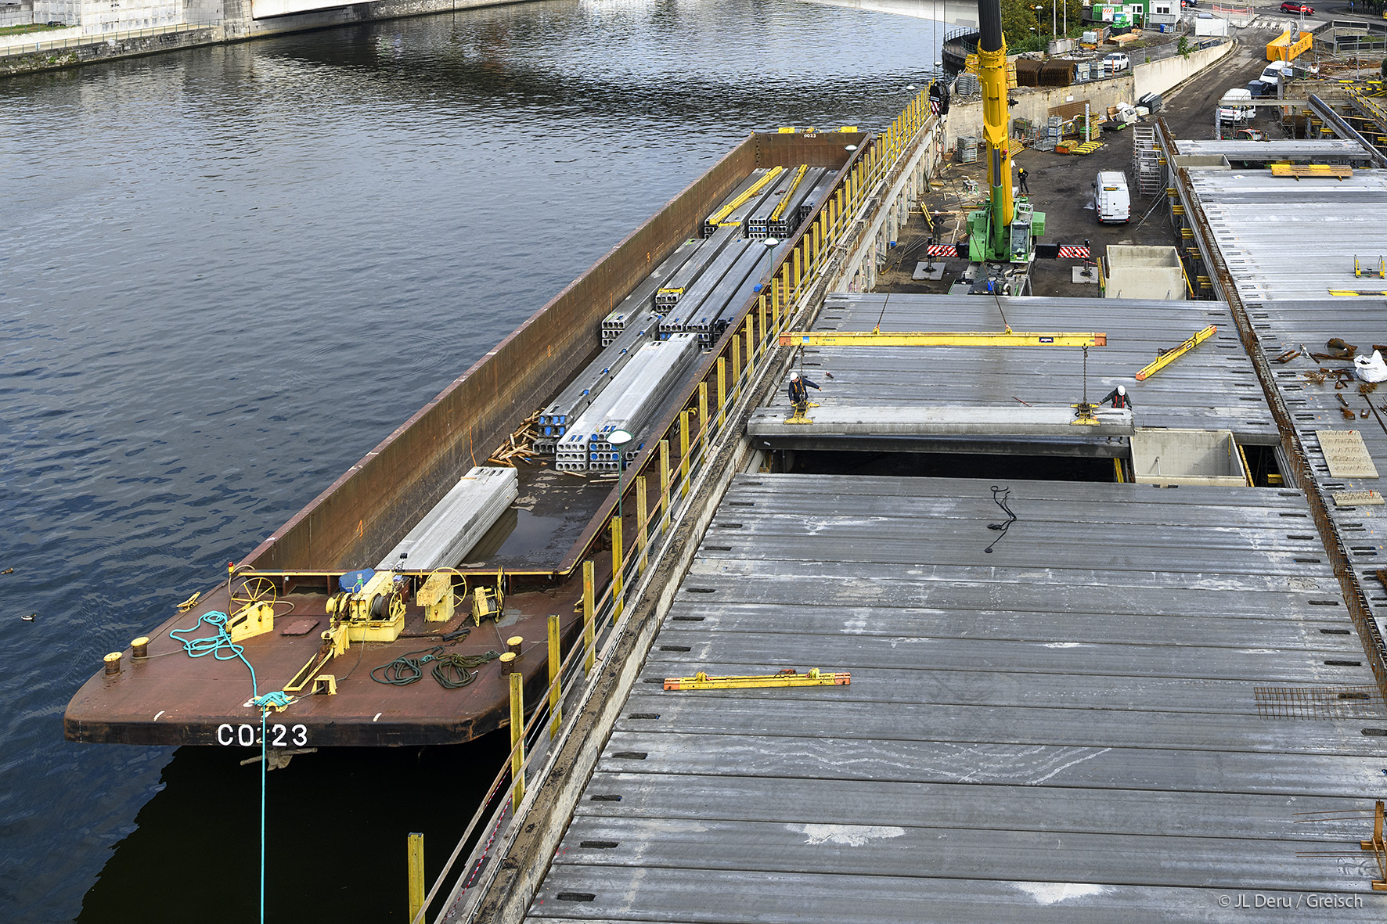
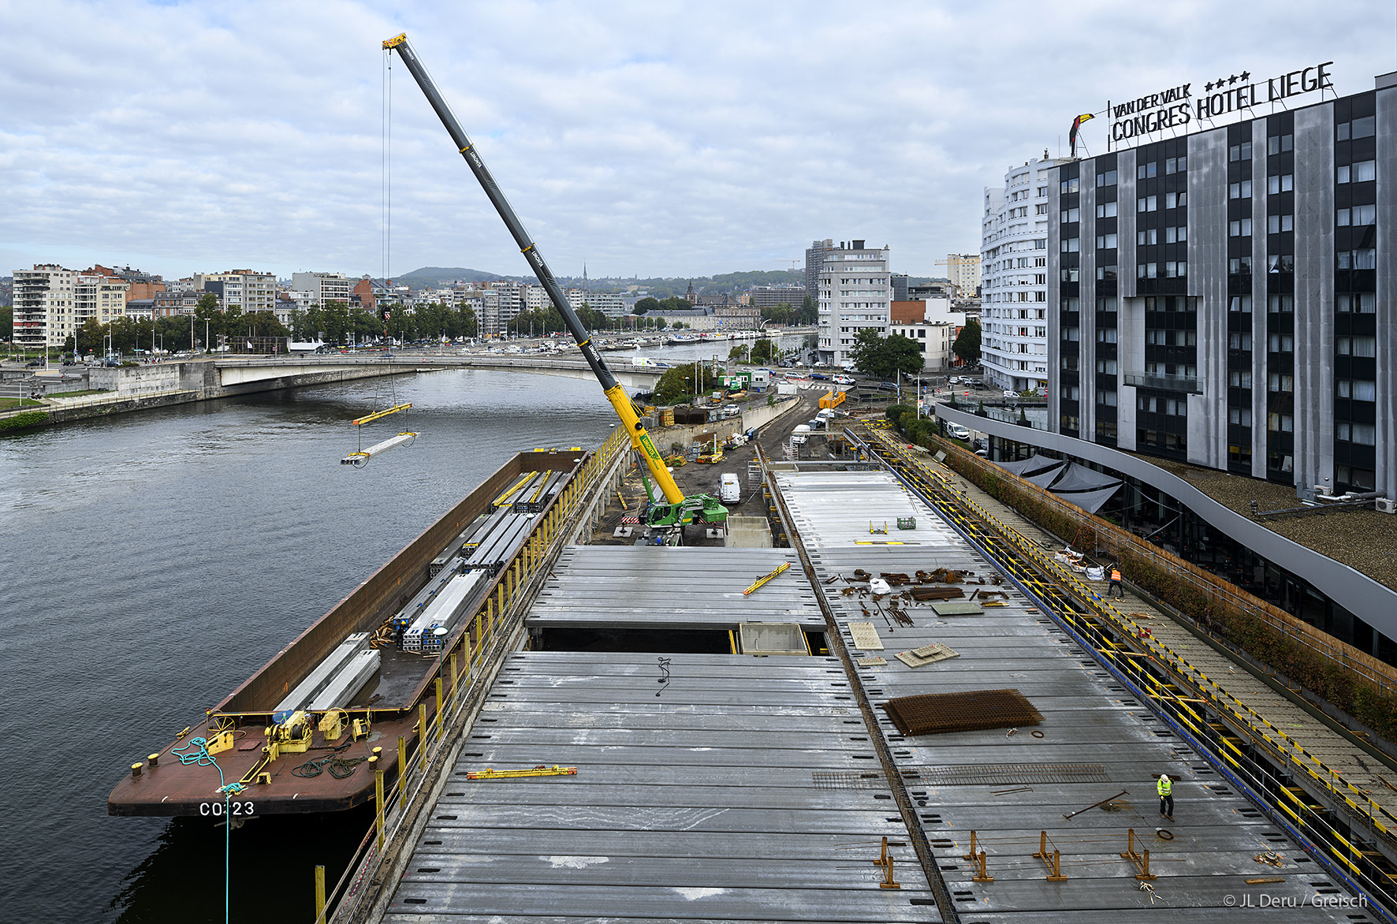
The design of the new car park was guided by the possibility of transporting the prefabricated elements by barge on the Meuse.
The general geometry had to allow for connections with pre-existing adjoining structures (connections with the Liège Convention Center, the adjacent hotel, vehicle, and/or pedestrian entrances and exits, including on the quay).
The studies also include all the metering and electrification techniques for the car park.
Mission
Complete stability, architecture, building engineering services, civil engineering and health and safety coordination mission