Les acteurs du projet :
- Maître d’ouvrage : Ville de Charleroi
- Architectes : AgwA et jan de vylder inge vinck
- Bureau d’études stabilité et Techniques Spéciales : Bureau greisch
- Bureau d’études Ingénieurerie du feu : Delta G.C.
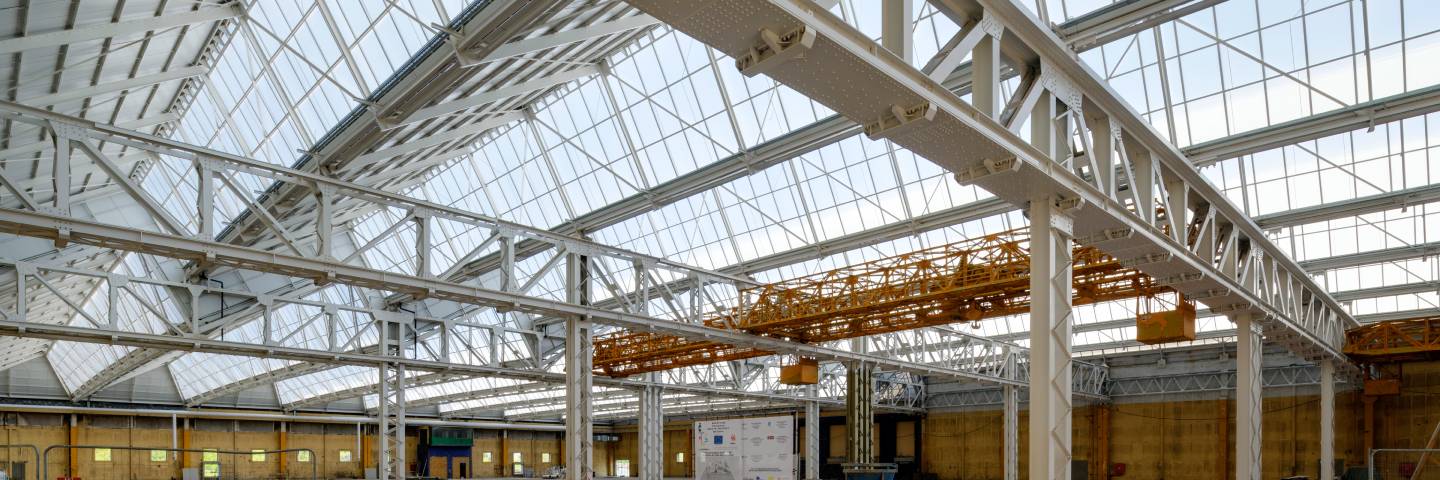
Les architectes AgwA et jan de vylder inge vinck ont été récompensés pour la rénovation du Palais des Congrès de Charleroi par le prix « Extra Muros » au Brussels Architecture Prize 2025 !
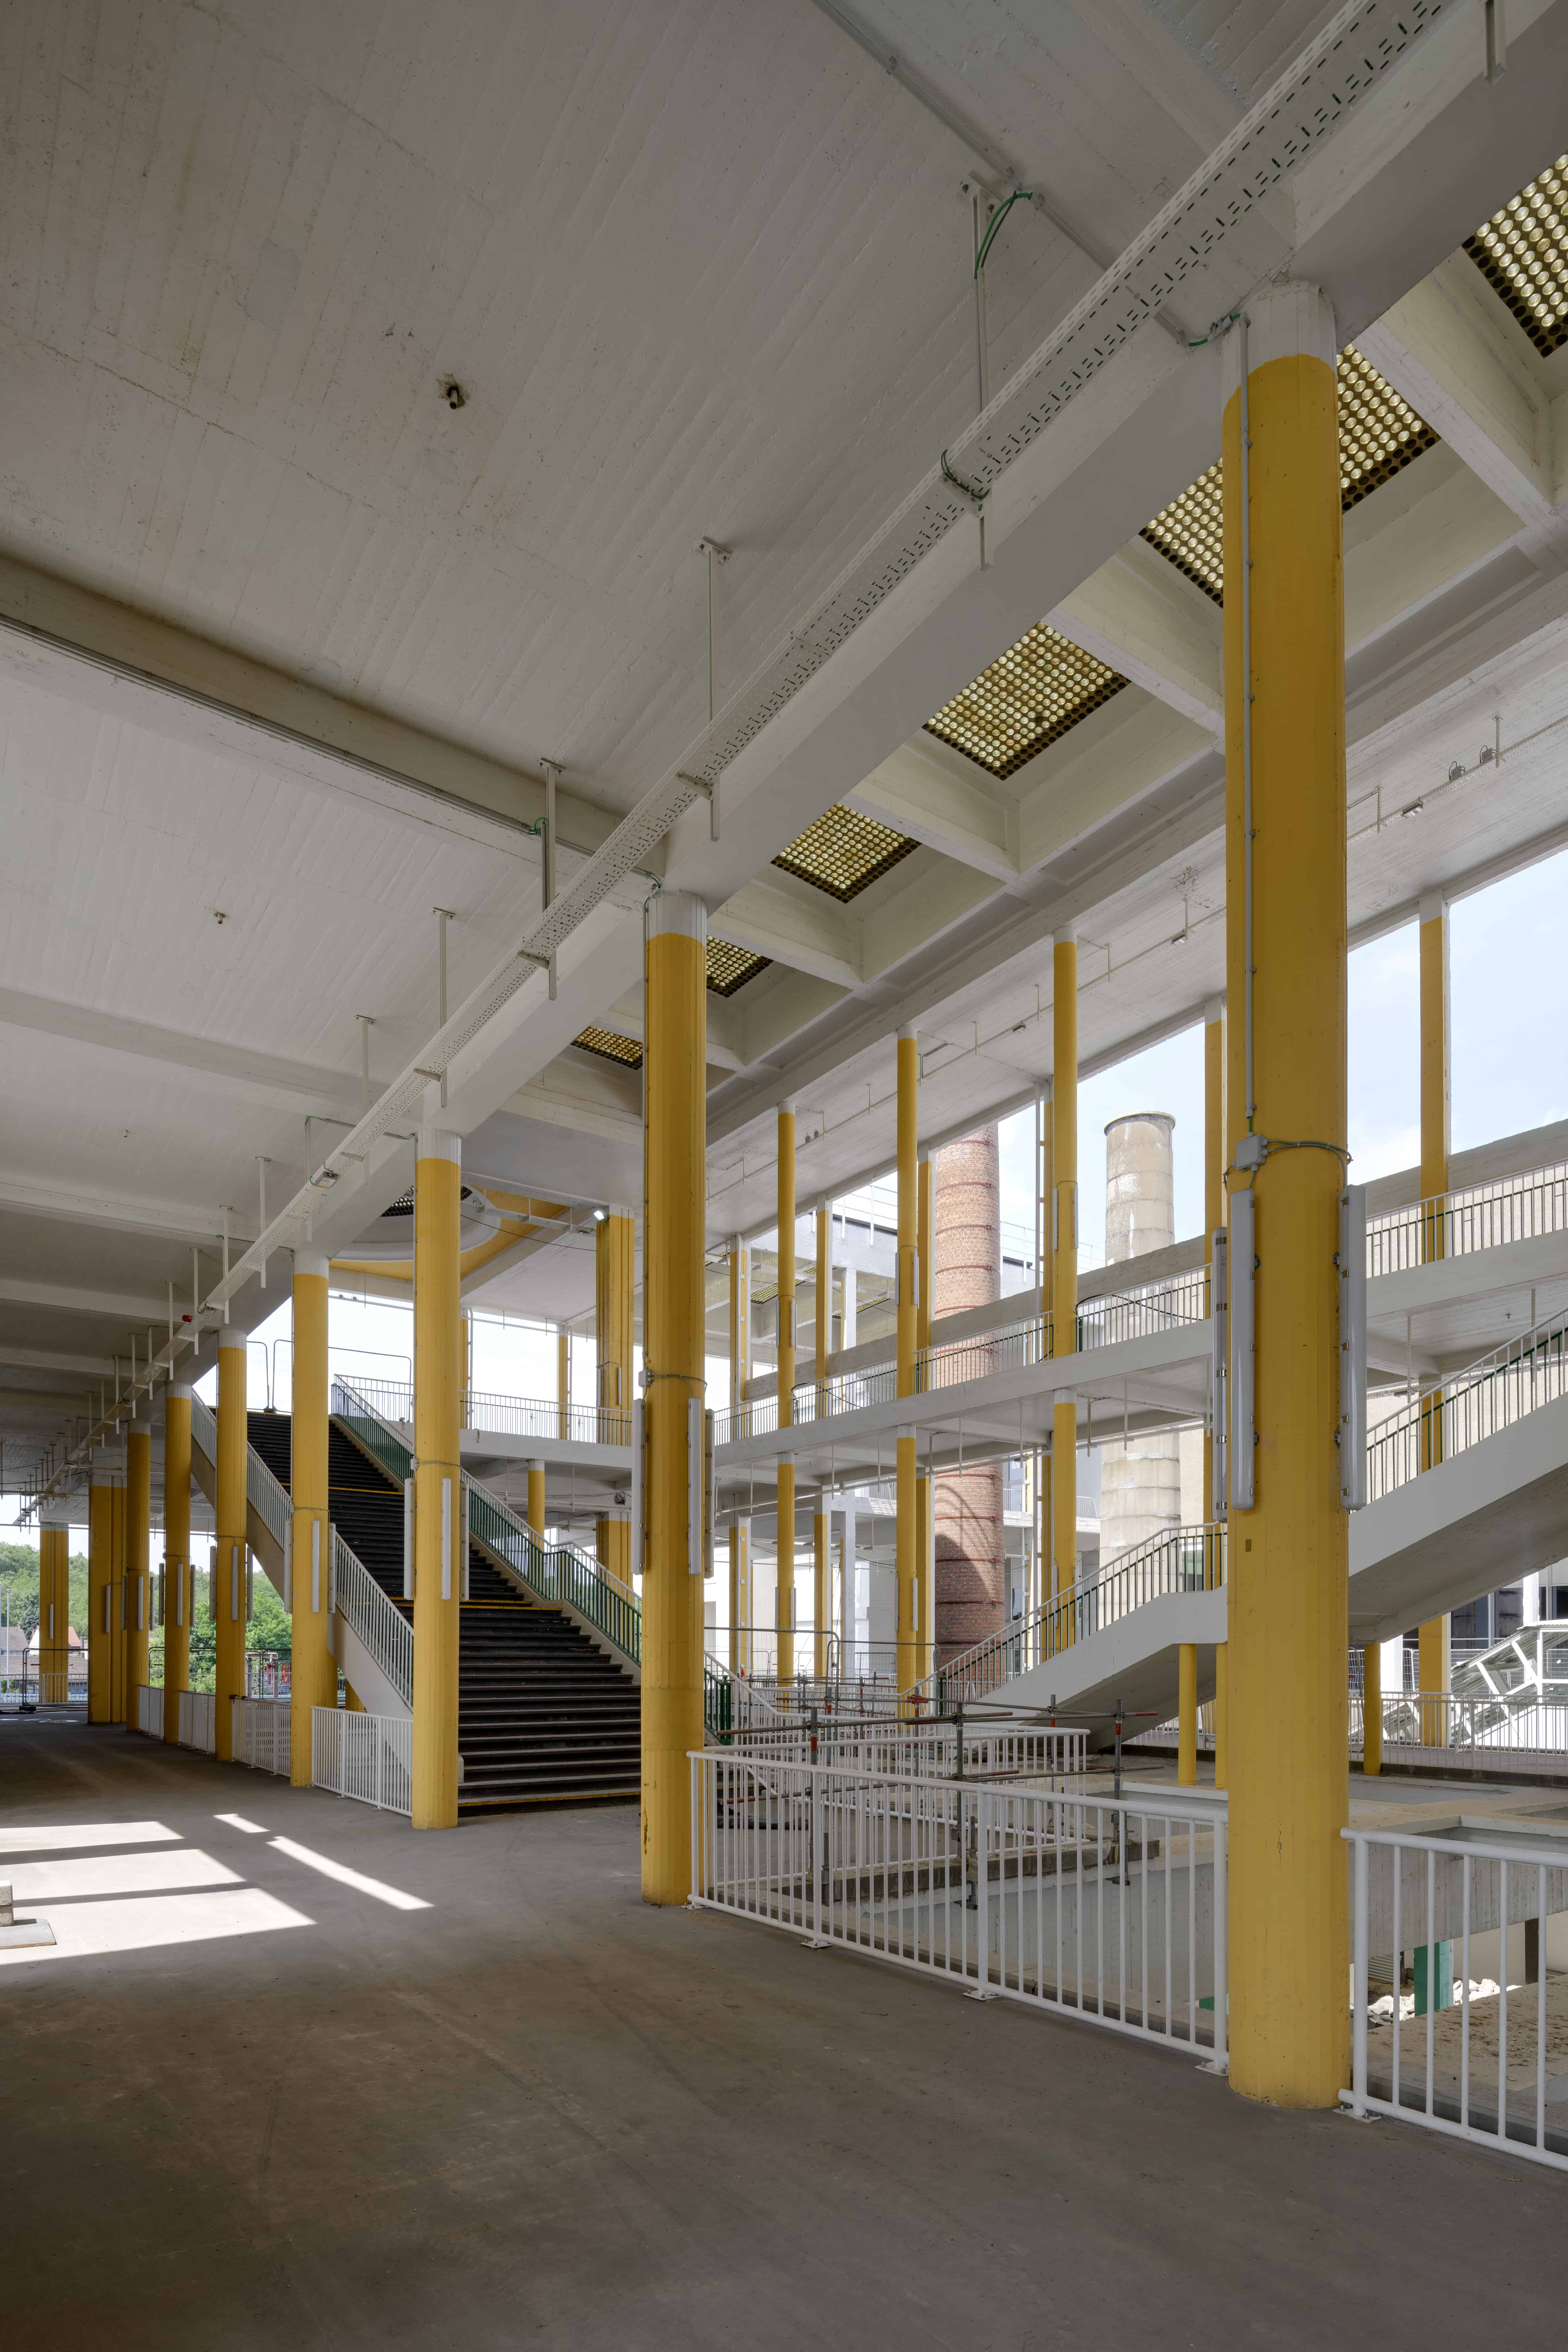
Bâtiment emblématique de Charleroi, « Bisous m’chou », le Palais des Congrès de Charleroi a fait l’objet d’une rénovation profonde. L’approche multidisciplinaire de ce projet a favorisé un maximum l’existant, la simplification et la maximisation de l’espace disponible.
Une étude particulière a été menée sur les structures en béton. Initialement intérieures, elles sont maintenant partiellement extérieures. Pour prévenir le risque de carbonatation, un « coating » de protection a été appliqué. Les charpentes métalliques existantes ont été désamiantées, sablées et renforcées pour supporter la nouvelle structure de chéneaux et les chemins de câbles pour les éclairages.
Le bâtiment datant de 1950, aucune norme de base n’était imposée pour la protection incendie. Un référentiel de sécurité a été créé, en collaboration avec Delta G.C. et validé par les pompiers pour permettre l’exploitation des bâtiments. Un système de désenfumage spécifique assure la sécurité en cas d’incendie.
Bravo à toute l’équipe pour cette récompense !
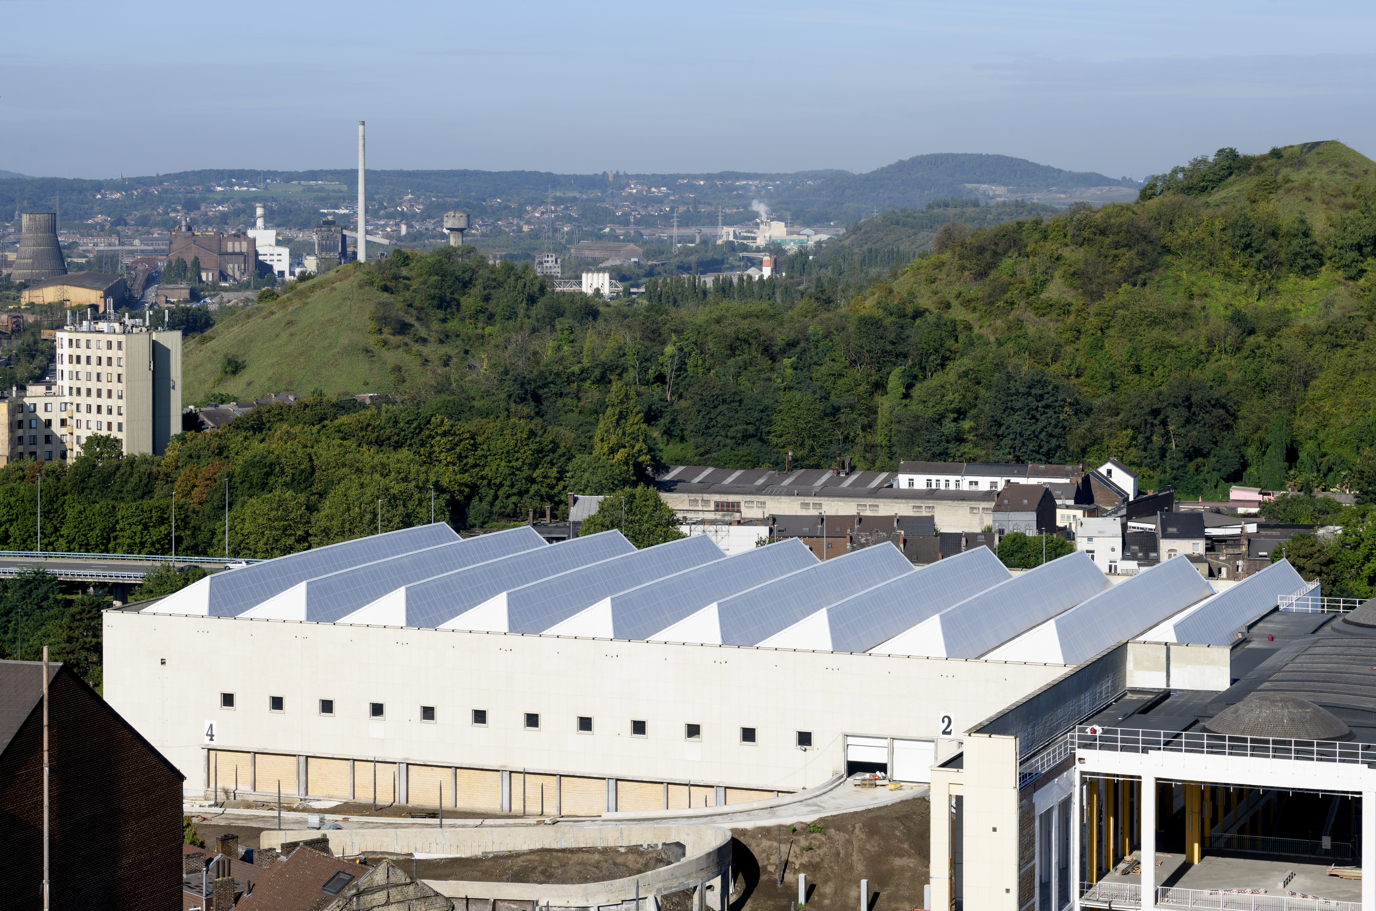
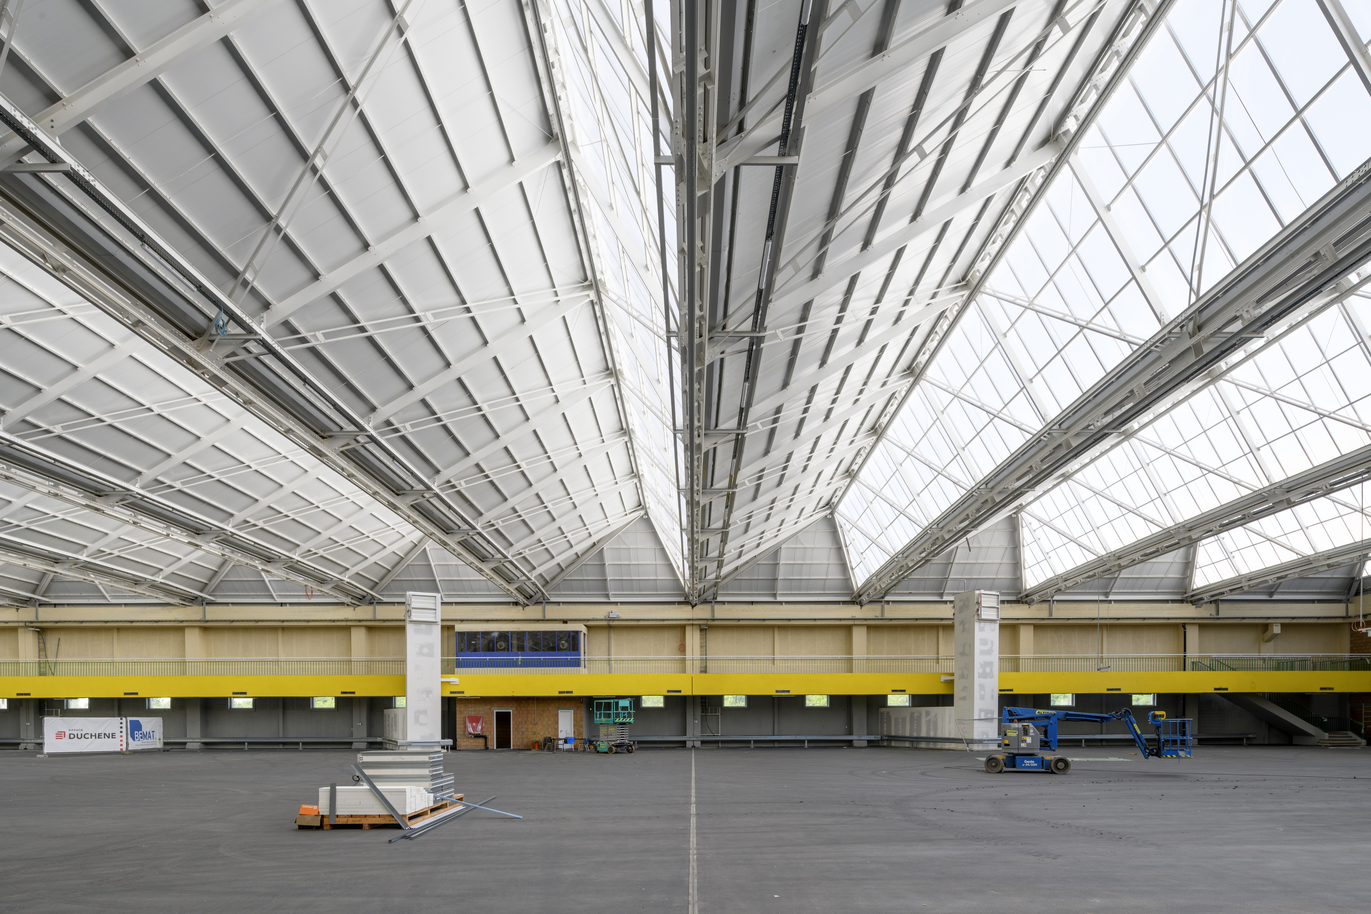
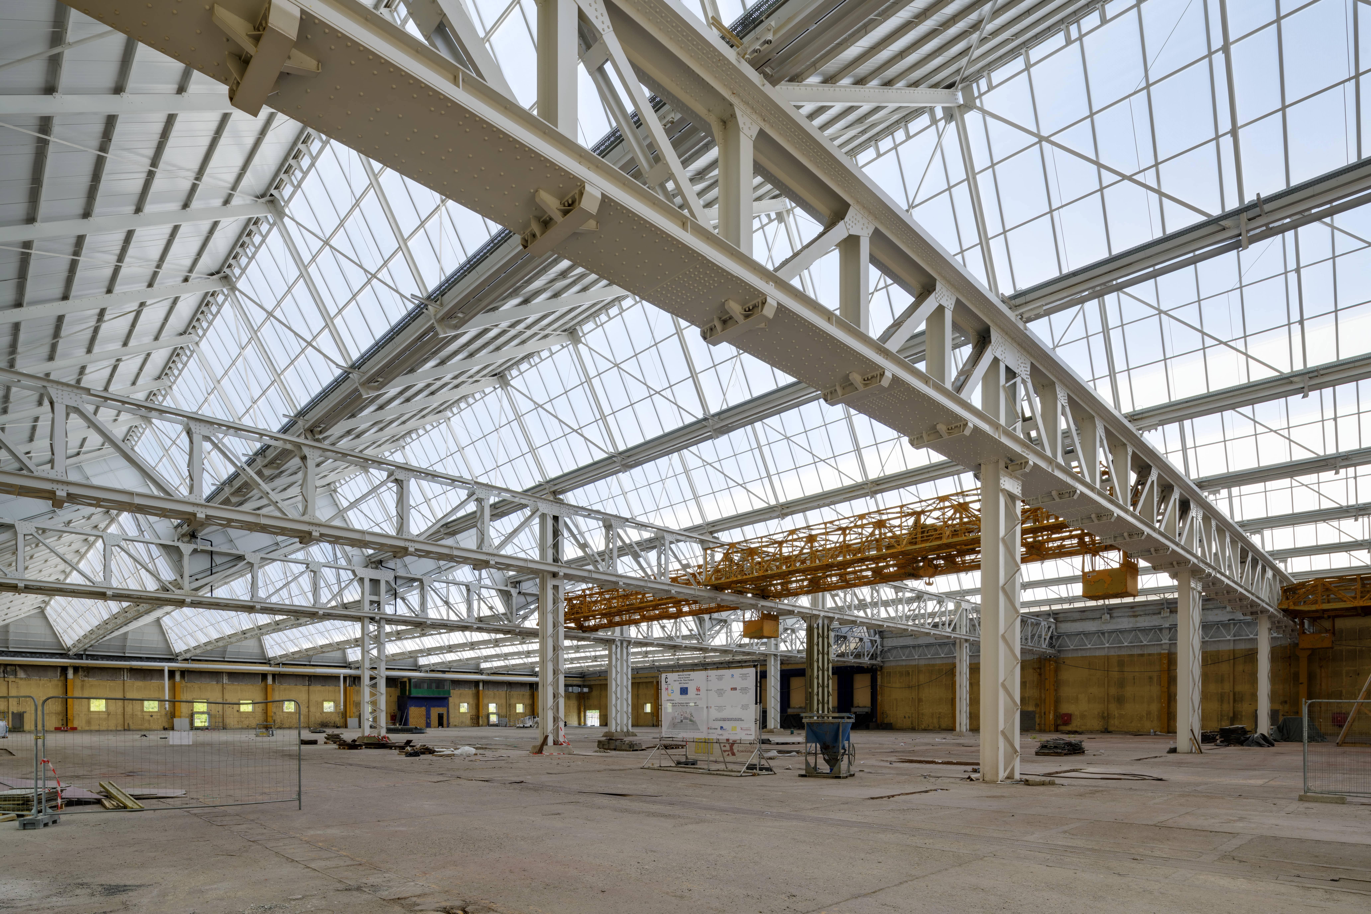

Architects AgwA and jan de vylder inge vinck were awarded the Extra Muros Prize at the Brussels Architecture Prize 2025 for the renovation of the Palais des Congrès in Charleroi!
An iconic landmark of Charleroi, known as Bisous m’chou, the Palais des Congrès underwent an extensive renovation. The project s multidisciplinary approach placed strong emphasis on maximising the use of the existing structure, simplifying interventions, and optimising the available space.
A specific study was carried out on the concrete structures. Originally located indoors, these elements are now partially exposed to the exterior. To prevent the risk of carbonation, a protective coating was applied. The existing steel frameworks were asbestos-removed, sandblasted and strengthened to support the new gutter structure and the cable trays for lighting installations.
As the building dates back to 1950, no baseline fire safety standards were originally applicable. A dedicated safety framework was therefore developed in collaboration with Delta G.C. and validated by the fire brigade to enable the operation of the building. A specific smoke extraction system ensures safety in the event of a fire.
Congratulations to the entire project team on this achievement!